


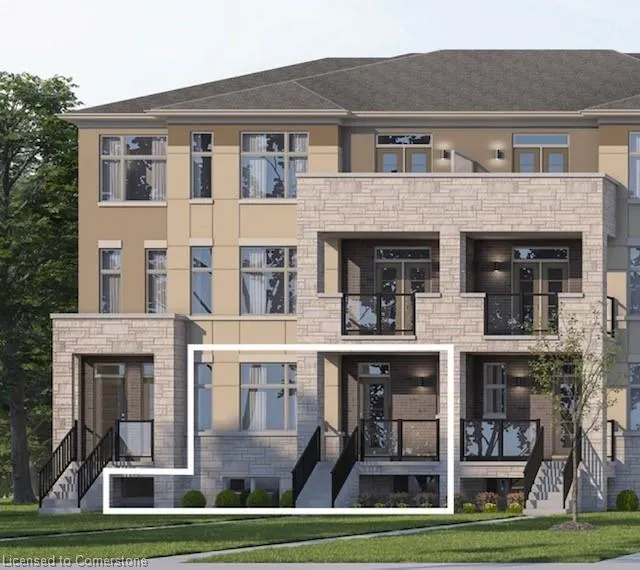
Address
15 Fieldridge Crescent # 13, Brampton, ON
Price
$ 699,990
Property Attributes
- MLS#40723887
- TypeSingle Family
- Listing Status Active
- CityBrampton
- AreaBrampton
- NeighbourhoodBrbn - Brampton North
- Postal CodeL6R 0A7
- StyleStacked Townhouse
- Taxes$ 1
- Price$ 699,990
- Bedrooms3
- Full Bathrooms1
- Half Bathrooms1
- Sqr Footage1368
Data Source:
REALTORS® Association of Hamilton-Burlington (RAOHB)
Property Description
HIGHLY DISCOUNTED UNIT- PRICED FOR QUICK SALE - BUY DIRECT FROM THE BUILDER! Contemporary living in this sleek brand new townhome by LIV Communities. Boasting three large bedrooms and 1.5 baths, this home has an open-concept layout with lots of natural light, showcasing modern finishes and premium features throughout. Tons of extras included !! The modern gourmet kitchen features sleek stainless steel appliances. With it's prime location near parks, schools, and amenities, this home offers convenience and comfort in one package. This home is perfect for families and investors alike - tons of investment growth potential. Call us now for more information!
| Price History | |
|---|---|
| 5/2/2025 | Listed $699,990 |
General Features
| Sewer | Sewer (Municipal) |
|---|---|
| Heating | Forced Air,Natural Gas |
| Cooling | Central Air |
| Roof | Asphalt Shing |
| Appliances | Water Heater,Dishwasher,Dryer,Refrigerator,Stove,Washer |
| Zoning | R3A |
| HOA Fee | 223 |
| Garage Spaces | 1 |
| Patio/Porch Features | Terrace |
| Architectural Style | Stacked Townhouse |
| Construction Materials | Stone,Stucco |
| Pets Allowed | Restricted |
| Unit Number | 13 |
| Property Subtype | Row/Townhouse |
| HOA Fee 2 | 223 |
| Assoc Fee Paid Per | Monthly |
| County | Peel |
| New Construction | No |
| Property Type | Residential |
| Association Amenities | BBQs Permitted |
| HOA | Yes |
| Attached Garage | Yes |
| Facing Direction | East |
| Garage Y/N | Yes |
| Total Rooms | 9 |
| Full Baths | 1 |
| Status | Active |
| Directions | BRAMALEA DR TO INSPIRE BLVD TO FIELDRIDGE CRES |
| ModificationTimestamp | 2025-06-08T19:00:14.043Z |
| City | Brampton |
| Senior Community Y/N | No |
| Open Parking Spaces | 1 |
| MLS Area | BR - Brampton |
| Carport Y/N | No |
| HOA Fee 2 Frequency | Monthly |
| Land Lease Y/N | No |
| Tax Annual Amount | 1 |
| Property Condition | New |
| Lease Renewal Y/N | No |
| MLS Area Minor | BRBN - Brampton North |
| Additional Parcels Y/N | No |
| Building Area Units | Square Feet |
| Standard Status | Active |
Interior Features
| Basement | None,Unfinished |
|---|---|
| Kitchen Level | Main |
| Air Conditioning Y/N | No |
| Heating Y/N | Yes |
| Fireplace Y/N | No |
| Above Grade Finished Area | 1368 |
| Half Baths | 1 |
| Laundry Features | Laundry Room,Upper Level |
| Total Bedrooms | 3 |
| Main Level Bathrooms | 1 |
| Below Grade Finished Area Unit Type | Square Feet |
| Above Grade Finished Area Source | Builder |
| Above Grade Finished Area Unit Type | Square Feet |
| Total Baths | 2 |
Exterior Features
| Parking Features | Attached Garage,Asphalt,Built-In |
|---|---|
| Lot Features | Urban,Rectangular,Near Golf Course,Greenbelt,Hospital,Library,Park,Place of Worship,Public Transit,Rec./Community Centre,Schools |
| Water Source | Municipal |
| Total Parking | 2 |
| Inclusions | Dishwasher,Dryer,Refrigerator,Stove,Washer,Ac Unit- 6 Piece Appliance Package - Modern Exterior - Attached Garage- Hi-Gloss Kitchen Cabinets |
| Foundation Details | Poured Concrete |
| Spa | No |
| Building Area Total | 1368 |
| Frontage Type | East |
| Waterfront Y/N | No |
| Covered Spaces | 1 |
| Road Frontage Type | Municipal Road |
| Crops Included Y/N | No |
| Horse Y/N | No |
Amenities
- Foreclosure
- Views
- Short Sale
- New Construction
- Adult 55+
- Lease To Own
- No Strata Fees
- Furnished
- Primary On Main
- Air Conditioning
- Seller Finance
- Green
- Fixer Upper
- Horse
- Golf
- Fireplace
- Deck
- Garage
- Basement
- Pool
Property vs Single Family Average in L6R 0A7
Price
Taxes
Visits
 The information on this system is from sources deemed reliable, but should not be relied upon without independent verification. All data contained in the system is property of REALTORS ® Association of Hamilton-Burlington © 2018 or the originating source board/association.
 All information deemed reliable but not guaranteed. All properties are subject to prior sale, change or withdrawal. Neither listing broker(s) or information provider(s) shall be responsible for any typographical errors, misinformation, misprints and shall be held totally harmless. Listing(s) information is provided for consumer's personal, non-commercial use and may not be used for any purpose other than to identify prospective properties consumers may be interested in purchasing. The data relating