









Address
12 Witherspoon Drive, Peacock Point, ON
Price
$ 439,900
Property Attributes
- MLS#40735228
- TypeSingle Family
- Listing Status Active
- CityPeacock Point
- AreaWalpole
- Neighbourhood878 - Peacock Point
- Postal CodeN0A 1L0
- StyleBungalow
- Year Built1950
- Taxes$ 1777
- Price$ 439,900
- Bedrooms2
- Full Bathrooms1
- Half Bathrooms0
- Sqr Footage1000
- Lot Size0.25 Acres
Data Source:
REALTORS® Association of Hamilton-Burlington (RAOHB)
Property Description
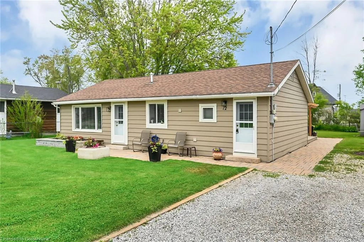
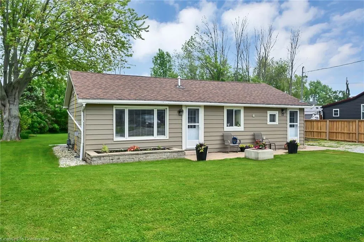
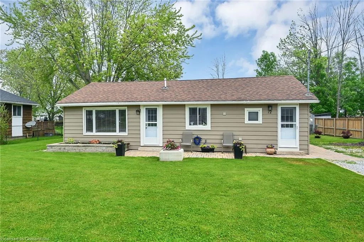
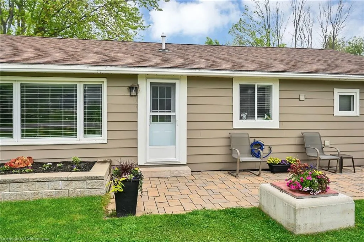
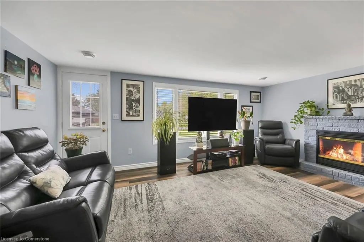
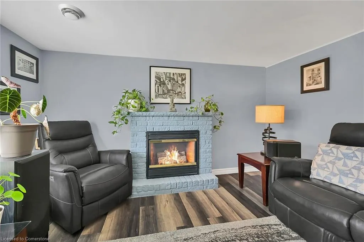
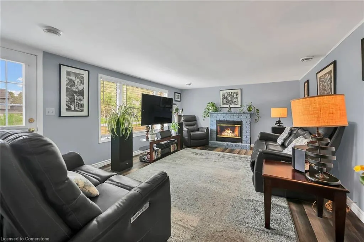
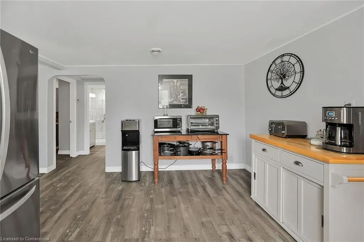
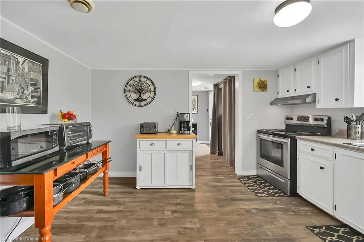
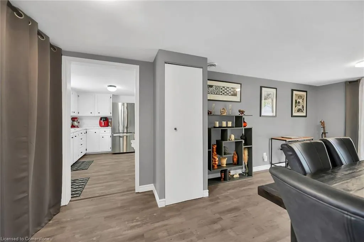
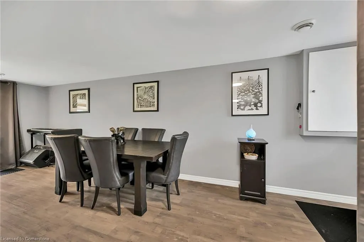
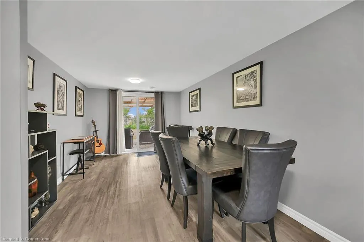
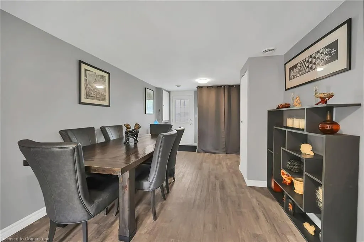
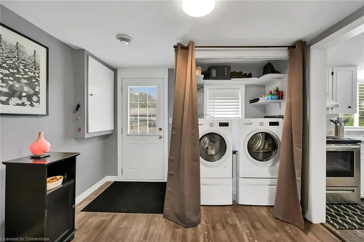
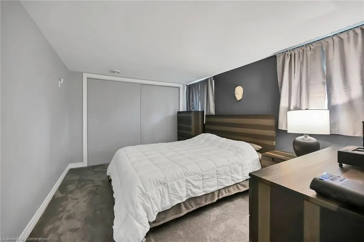
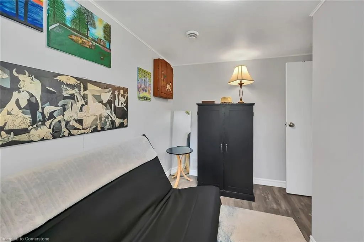
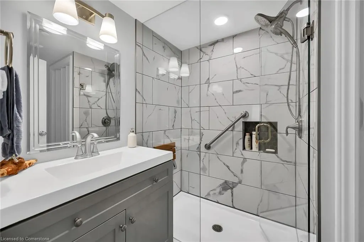
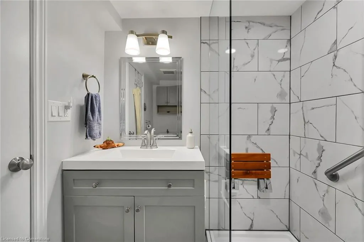
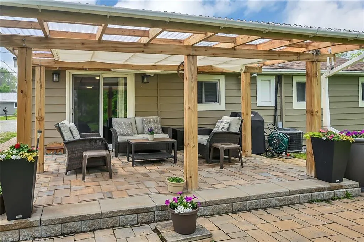
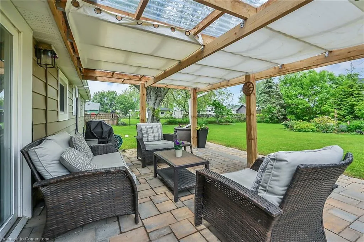
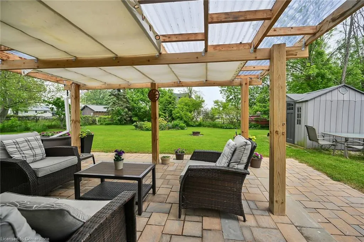
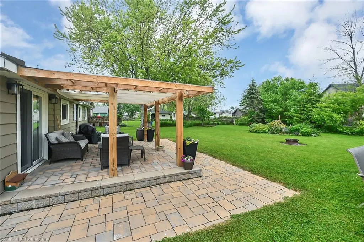
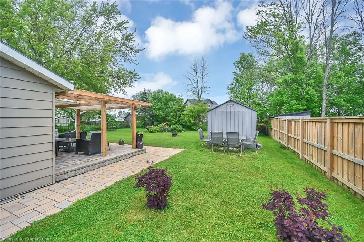
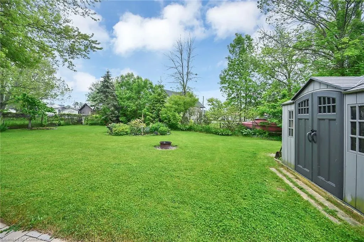
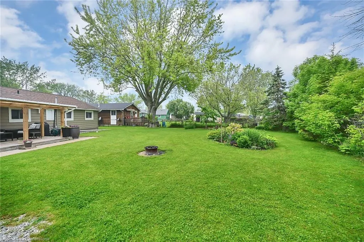
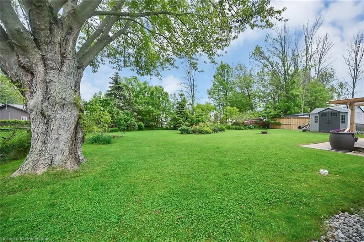
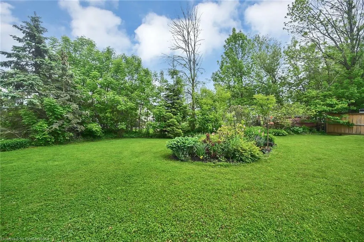
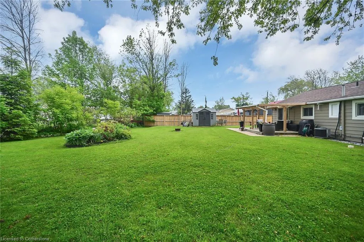
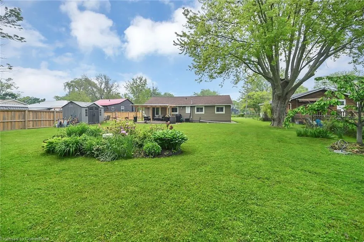
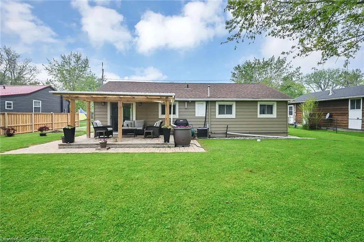
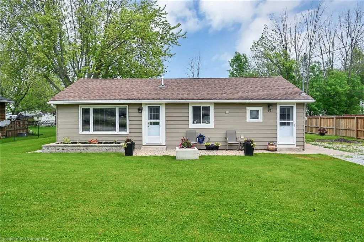
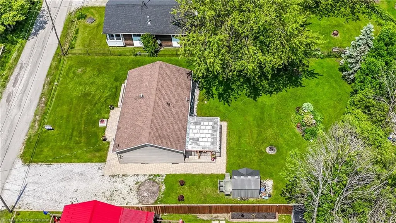
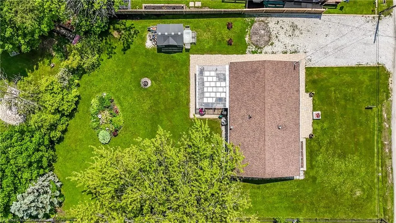
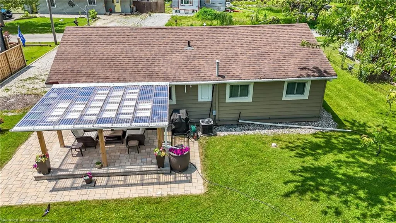
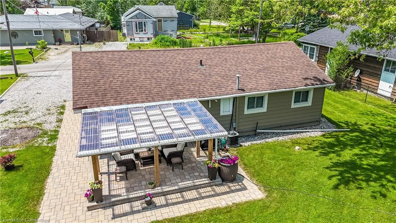
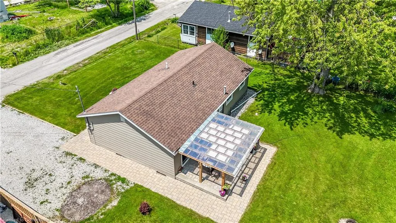
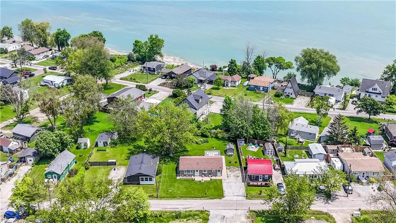
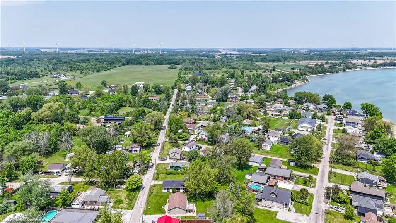
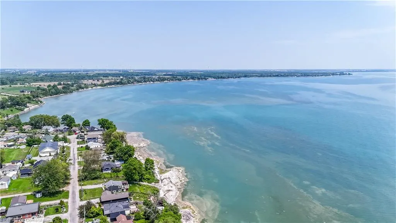
Beautifully presented “move-in-ready” year round home located in Peacock Point, a friendly community bordering Lake Erie’s Golden South Coast features close proximity to General Store, Public Park & area beaches - relaxing 50 min commute to Hamilton, Brantford & Hwy 403 - 20 mins east of Port Dover’s popular amenities with the Village of Selkirk less than 10 minutes away. Incs an impeccably maintained one level bungalow positioned handsomely on huge 0.25 acre manicured lot enjoying 80ft of road frontage enjoying partial water views to the southeast. Extensively renovated since 2021, this “Erie Gem” reflects immense pride of ownership introducing 1,000sf of functionally designed living space offering over 600sf of newly installed paver stone-2021 beginning w/160sf stylish front landing - continuing along south wall to rear where 320sf patio highlighted w/covered gazebo provides the ultimate outdoor oasis to relax or entertain. Once inside, the warm, comfortable ambience is undeniable - starting w/spacious family room incs sliding door walk-out to paver stone patio - leads past convenient laundry station to “country-size” kitchen sporting an abundance of cabinetry & newer appliances. N/gas fireplace set in stone hearth highlights north-wing living room - flows to sizeable primary bedroom complete w/new quality carpeting-2022 & wall to wall closets, all new from “studs out” 3 pc bath ftrs gorgeous glass enclosed shower-2021, topped off w/versatile guest bedroom or office. Sought after extras inc - new luxury vinyl flooring-2021, majority of interior walls & all ceilings clad w/new drywall-2021, n/gas furnace/AC-2021, n/gas tankless water heater-2021, 8ft x 10ft multi-purpose shed, 100 amp hydro service (breakers), septic holding tank, water cistern, 6 month “Point” water (for a set fee), extended double driveway & 3 rear yard French drains-2022. The Perfect 1st Time Buyer Property (sure beats renting), Affordable & Attractive Retiree’s Venue or Ideal Investor’s Asset!
| Price History | |
|---|---|
| 6/9/2025 | Listed $439,900 |
General Features
| Sewer | Holding Tank |
|---|---|
| Heating | Forced Air,Natural Gas |
| Cooling | Central Air |
| Utilities | Cell Service,Electricity Connected,Fibre Optics,Garbage/Sanitary Collection,Natural Gas Connected,Recycling Pickup,Phone Connected |
| Roof | Asphalt Shing |
| Appliances | Water Heater Owned,Dryer,Hot Water Tank Owned,Range Hood,Refrigerator,Stove,Washer |
| Zoning | RL |
| Patio/Porch Features | Deck |
| Architectural Style | Bungalow |
| Security Features | Carbon Monoxide Detector,Smoke Detector,Carbon Monoxide Detector(s),Smoke Detector(s) |
| Construction Materials | Vinyl Siding |
| Exclusions | Wall Unit In Family Room |
| Pets Allowed | Yes |
| Year Built | 1950 |
| View | Clear,Lake |
| Topography | Flat Site,Level |
| Property Subtype | Single Family Residence |
| Waterfront Features | Lake Backlot,Lake/Pond |
| County | Haldimand |
| New Construction | No |
| Property Type | Residential |
| HOA | No |
| Attached Garage | No |
| Garage Y/N | No |
| Other Structures | Shed(s) |
| Total Rooms | 6 |
| Full Baths | 1 |
| Status | Active |
| Directions | HIGHWAY 3 TO CHEAPSIDE ROAD TO SOUTH COAST DRIVE TO WITHERSPOON DRIVE |
| ModificationTimestamp | 2025-06-13T18:33:59.877Z |
| City | Peacock Point |
| Senior Community Y/N | No |
| Open Parking Spaces | 6 |
| MLS Area | Walpole |
| Lot Size Units | Acres |
| Lot Size Square Feet | 10890 |
| Carport Y/N | No |
| HOA Fee 2 Frequency | Monthly |
| Land Lease Y/N | No |
| Tax Annual Amount | 1777.39 |
| Property Condition | 51-99 Years |
| Lease Renewal Y/N | No |
| MLS Area Minor | 878 - Peacock Point |
| Additional Parcels Y/N | No |
| Virtual Tour | https://www.myvisuallistings.com/vtnb/356963 |
| Building Area Units | Square Feet |
| Standard Status | Active |
| Year Built Source | Other |
| Virtual Tour | https://www.myvisuallistings.com/vt/356963 |
Interior Features
| Interior Amenities | High Speed Internet |
|---|---|
| Basement | None,Unfinished,Sump Pump |
| Total Fireplaces | 1 |
| Fireplace Features | Gas |
| Kitchen Level | Main |
| Air Conditioning Y/N | No |
| Heating Y/N | Yes |
| Window Features | Window Coverings |
| Fireplace Y/N | Yes |
| Above Grade Finished Area | 1000 |
| Laundry Features | In-Suite |
| Total Bedrooms | 2 |
| Main Level Bedrooms | 2 |
| Main Level Bathrooms | 1 |
| Below Grade Finished Area Unit Type | Square Feet |
| Above Grade Finished Area Source | LBO Provided |
| Above Grade Finished Area Unit Type | Square Feet |
| Total Baths | 1 |
Exterior Features
| Exterior Amenities | Year Round Living |
|---|---|
| Parking Features | Gravel |
| Lot Features | Rural,Irregular Lot,Beach,Near Golf Course,Marina,Park,Playground Nearby,Quiet Area,School Bus Route,Schools,Visual Exposure |
| Water Source | Cistern,Co-Operative |
| Total Parking | 6 |
| Inclusions | Carbon Monoxide Detector,Dryer,Hot Water Tank Owned,Range Hood,Refrigerator,Smoke Detector,Stove,Washer,Window Coverings,Attach Int/Ext Light Fixtures,Bathrm Mirrors,Shed,Bathroom Cabinet,Gas Bbq |
| Lot Size Area | 0.25 |
| Foundation Details | Pillar/Post/Pier |
| Spa | No |
| Building Area Total | 1000 |
| Lot Dimensions | 80 x 0 |
| Lot Size Acres | 0.25 |
| Frontage Length | 80.00 |
| Frontage Type | East |
| Lot Size Source | MPAC |
| Waterfront Y/N | No |
| Road Frontage Type | Municipal Road |
| Crops Included Y/N | No |
| Horse Y/N | No |
Amenities
- Foreclosure
- Views
- Short Sale
- New Construction
- Adult 55+
- Lease To Own
- No Strata Fees
- Furnished
- Primary On Main
- Air Conditioning
- Seller Finance
- Green
- Fixer Upper
- Horse
- Golf
- Fireplace
- Deck
- Garage
- Basement
- Pool
Property vs Single Family Average in N0A 1L0
Price
Year Built
Visits
 The information on this system is from sources deemed reliable, but should not be relied upon without independent verification. All data contained in the system is property of REALTORS ® Association of Hamilton-Burlington © 2018 or the originating source board/association.
 All information deemed reliable but not guaranteed. All properties are subject to prior sale, change or withdrawal. Neither listing broker(s) or information provider(s) shall be responsible for any typographical errors, misinformation, misprints and shall be held totally harmless. Listing(s) information is provided for consumer's personal, non-commercial use and may not be used for any purpose other than to identify prospective properties consumers may be interested in purchasing. The data relating