














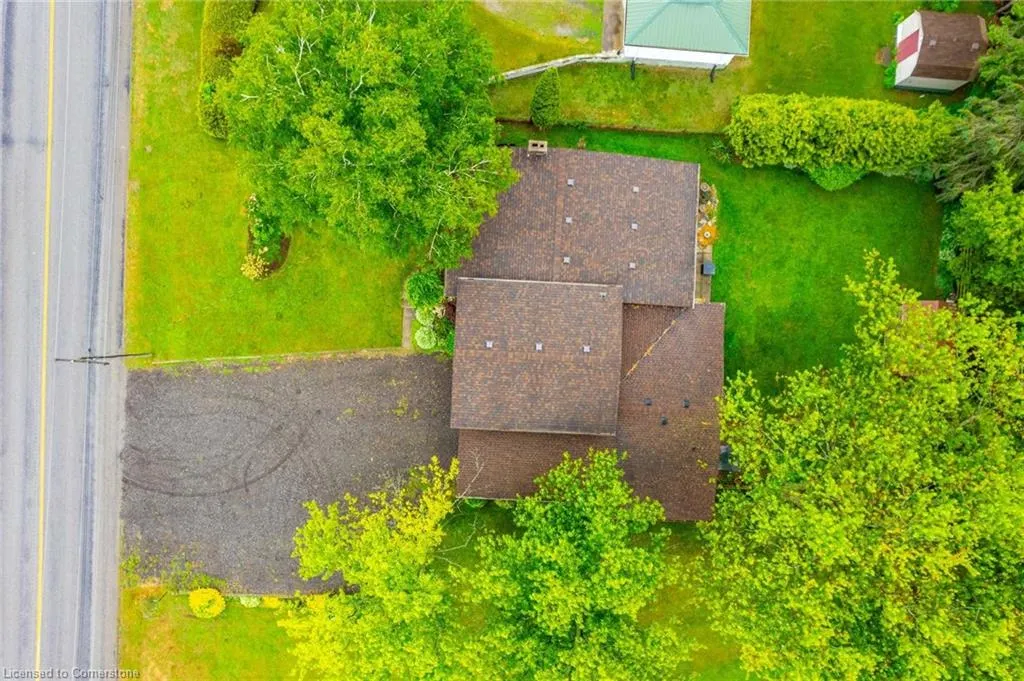


Address
1712 Vittoria Road, Vittoria, ON
Price
$ 814,900
Property Attributes
- MLS#40735653
- TypeSingle Family
- Listing Status Active
- CityVittoria
- AreaCharlotteville
- NeighbourhoodVittoria
- Postal CodeN0E 1W0
- StyleTwo Story
- Taxes$ 4406
- Price$ 814,900
- Bedrooms4
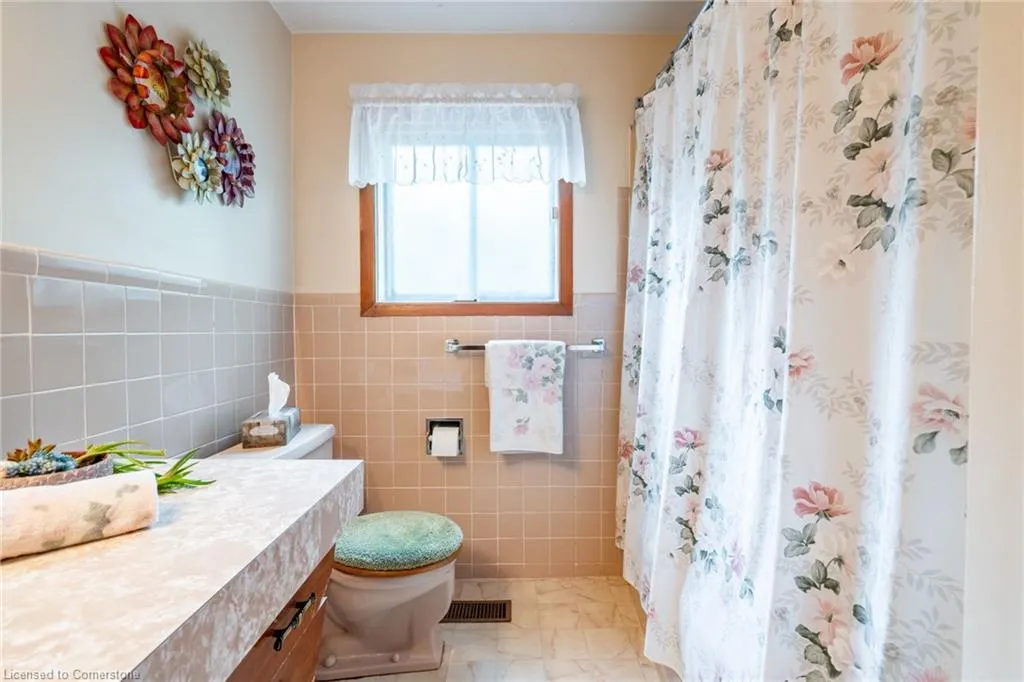
- Full Bathrooms2
- Half Bathrooms1
- Sqr Footage1411
Data Source:
REALTORS® Association of Hamilton-Burlington (RAOHB)
Property Description
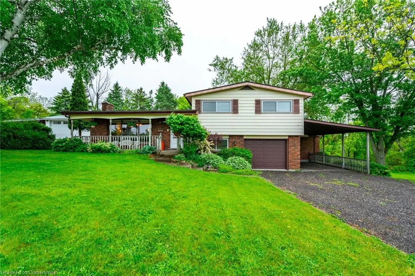
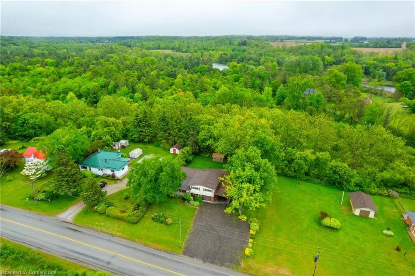
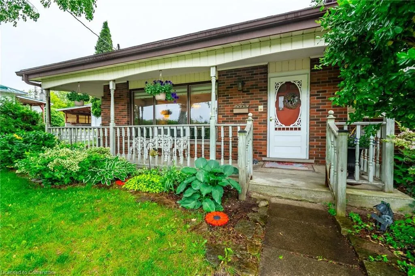
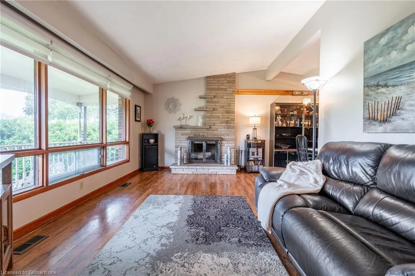
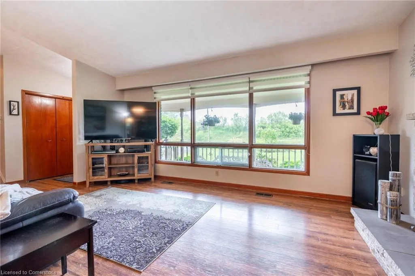
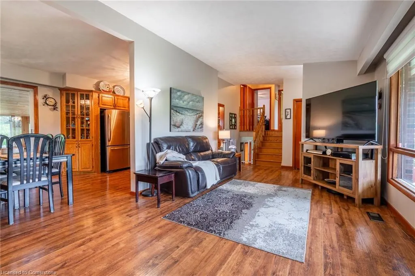
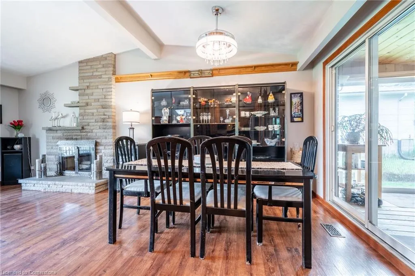
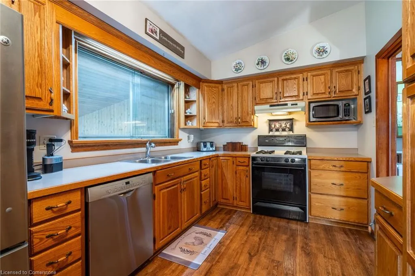
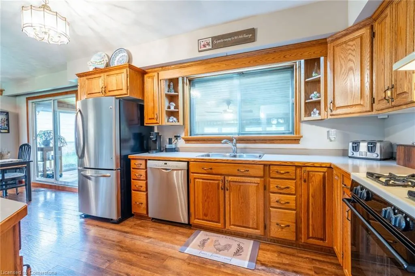
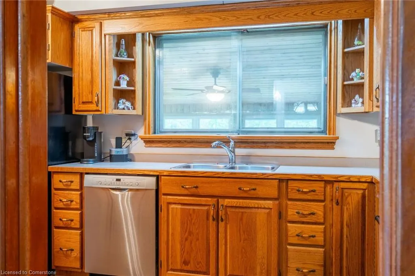
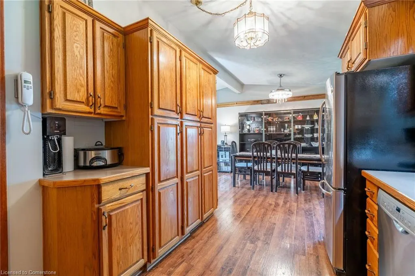
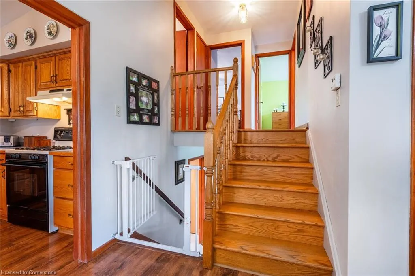
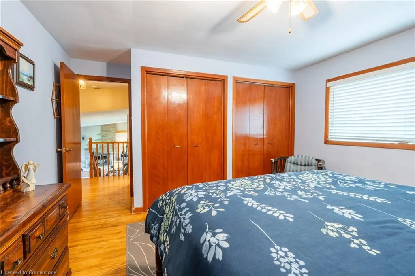
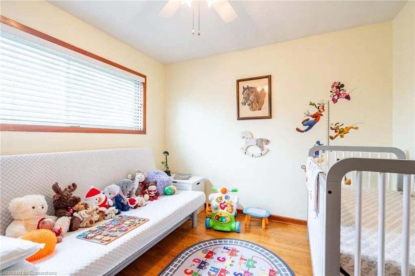
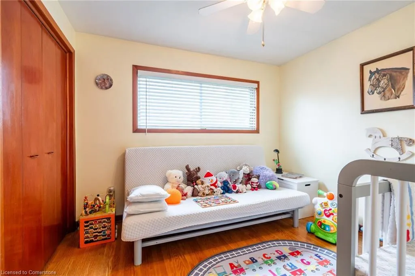
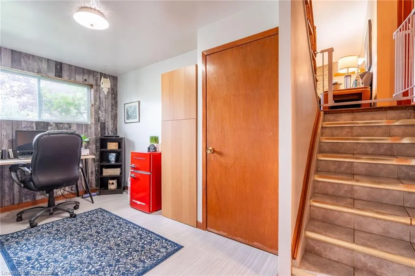
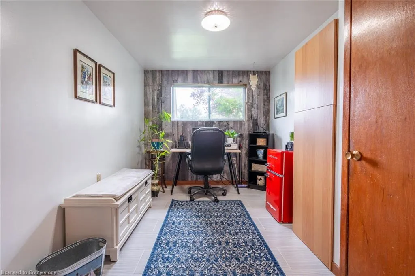
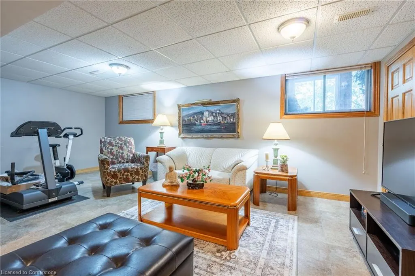
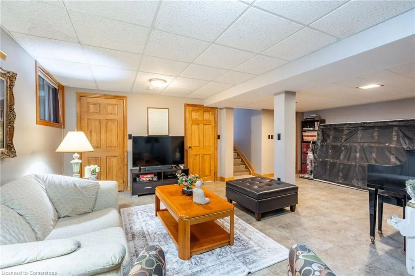
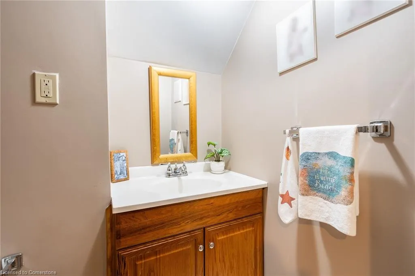
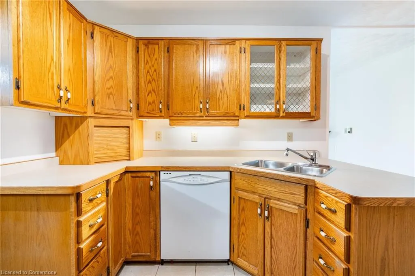
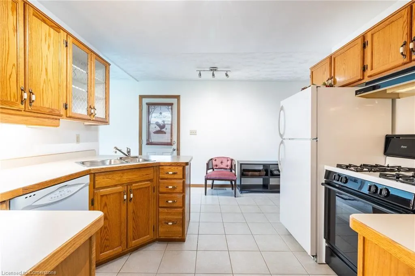
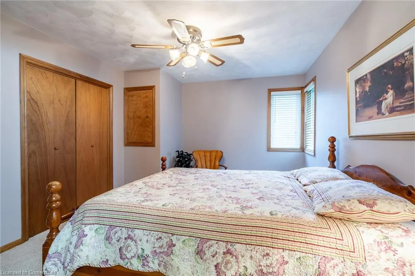
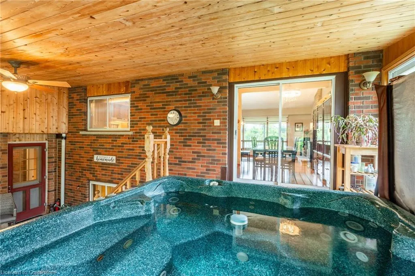
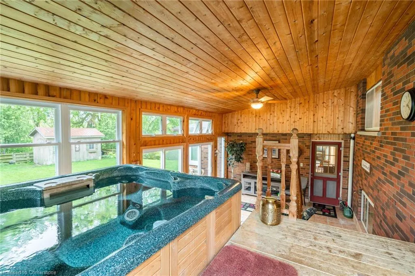
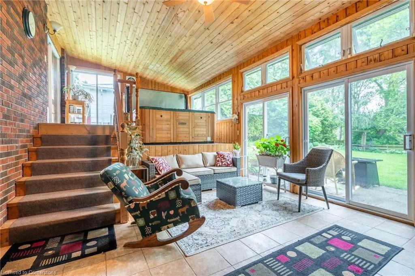
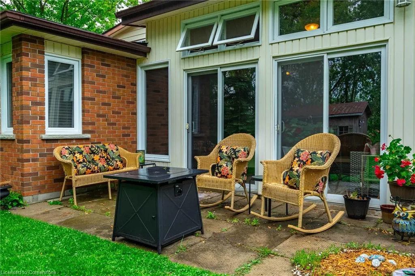
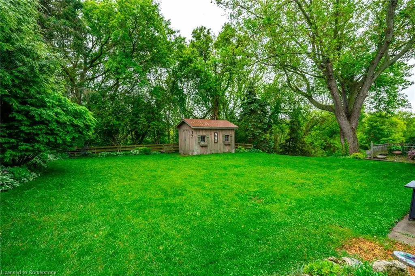
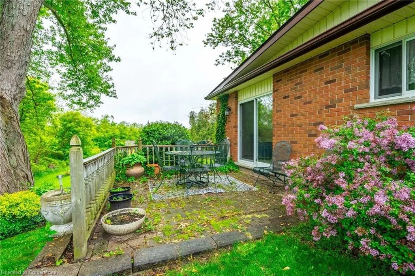
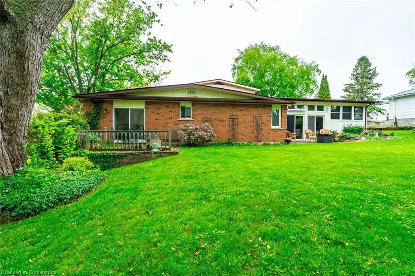
Welcome to 1712 Vittoria Road, a beautiful three-bedroom, one-and-a-half-bathroom home with an amazing above-grade nanny suite. Perfectly equipped for a multi-generational family or an amazing rental opportunity. Sitting on 0.385 acres, this great home has a lush backyard with a sizable shed and backs onto the Vittoria Conservation Area, providing incredible privacy. The living room features a cozy wood-burning fireplace, framed by large windows that flood the space with natural light. Off the living room is a well-appointed dining area and kitchen with plenty of storage space. Sliding doors from the kitchen lead to your indoor oasis. Sit in your spacious sunroom, complete with a hot tub and a charming lounge area where you can take in the backyard views of the Conservation Area beyond the trees. On the second floor, there are three bedrooms and a four-piece bathroom. In the basement, you will find a large office area and a tastefully updated laundry room with access to the annex apartment off to the west side of the house. In the lower level of the house, you’ll enjoy the spacious family room complete with a two-piece bathroom. Enter the annex apartment using the separate entrance off the driveway or one of two entrances available from the main house. This lovely apartment has one large bedroom with a four-piece bathroom. There is a lovely oak kitchen, a bright and airy family room with a walkout to the backyard and a gas fireplace. This beautiful apartment also offers a large unfinished basement for storage and the option to finish it for additional living space. Located just minutes from Port Dover and Long Point on Lake Erie, this home offers easy access to sandy beaches, scenic spots and the best freshly caught perch dinners around. Don’t be TOO LATE*! *REG TM. RSA.
| Price History | |
|---|---|
| 5/31/2025 | Listed $829,900 |
| 6/25/2025 | 2$814,900 |
General Features
| Sewer | Septic Tank |
|---|---|
| Heating | Forced Air,Natural Gas |
| Cooling | Central Air |
| Roof | Asphalt Shing |
| Appliances | Dryer,Gas Oven/Range,Hot Water Tank Owned,Range Hood,Refrigerator,Stove,Washer |
| Zoning | A HL |
| Garage Spaces | 1 |
| Architectural Style | Two Story |
| Security Features | Smoke Detector |
| Construction Materials | Aluminum Siding,Brick |
| Property Subtype | Single Family Residence |
| County | Norfolk |
| New Construction | No |
| Property Type | Residential |
| HOA | No |
| Attached Garage | Yes |
| Garage Y/N | Yes |
| Other Structures | Shed(s) |
| Total Rooms | 13 |
| Full Baths | 2 |
| Status | Active |
| Directions | Ontario 24 E to Water St to Vittoria |
| ModificationTimestamp | 2025-06-25T16:46:51.683Z |
| City | Vittoria |
| Senior Community Y/N | No |
| Open Parking Spaces | 6 |
| MLS Area | Charlotteville |
| Lot Size Units | Square Feet |
| Carport Y/N | No |
| Spa Features | Hot Tub |
| HOA Fee 2 Frequency | Monthly |
| Land Lease Y/N | No |
| Tax Annual Amount | 4406.56 |
| Property Condition | 51-99 Years |
| Lease Renewal Y/N | No |
| MLS Area Minor | Vittoria |
| Additional Parcels Y/N | No |
| Building Area Units | Square Feet |
| Standard Status | Active |
Interior Features
| Interior Amenities | None |
|---|---|
| Basement | Full,Partially Finished |
| Kitchen Level | Main |
| Air Conditioning Y/N | No |
| Heating Y/N | Yes |
| Window Features | Window Coverings |
| Fireplace Y/N | No |
| Above Grade Finished Area | 1411 |
| Half Baths | 1 |
| Laundry Features | In Basement,In-Suite |
| Total Bedrooms | 4 |
| Below Grade Finished Area | 300 |
| Main Level Bathrooms | 1 |
| Below Grade Finished Area Unit Type | Square Feet |
| Above Grade Finished Area Source | LBO Provided |
| Above Grade Finished Area Unit Type | Square Feet |
| Total Baths | 3 |
Exterior Features
| Parking Features | Attached Garage |
|---|---|
| Lot Features | Rural,Beach,Open Spaces |
| Water Source | Drilled Well |
| Total Parking | 7 |
| Inclusions | Dryer,Gas Oven/Range,Hot Tub,Hot Tub Equipment,Hot Water Tank Owned,Range Hood,Refrigerator,Smoke Detector,Stove,Washer,Window Coverings,Elf's |
| Foundation Details | Concrete Block,Poured Concrete |
| Spa | Yes |
| Building Area Total | 1711 |
| Lot Dimensions | 100 x 159.72 |
| Frontage Length | 100.00 |
| Frontage Type | North |
| Lot Size Source | GeoWarehouse |
| Waterfront Y/N | No |
| Covered Spaces | 1 |
| Road Frontage Type | Municipal Road |
| Other Equipment | Hot Tub Equipment |
| Crops Included Y/N | No |
| Horse Y/N | No |
Amenities
- Foreclosure
- Views
- Short Sale
- New Construction
- Adult 55+
- Lease To Own
- No Strata Fees
- Furnished
- Primary On Main
- Air Conditioning
- Seller Finance
- Green
- Fixer Upper
- Horse
- Golf
- Fireplace
- Deck
- Garage
- Basement
- Pool
Property vs Single Family Average in N0E 1W0
Price
Taxes
Visits
 The information on this system is from sources deemed reliable, but should not be relied upon without independent verification. All data contained in the system is property of REALTORS ® Association of Hamilton-Burlington © 2018 or the originating source board/association.
 All information deemed reliable but not guaranteed. All properties are subject to prior sale, change or withdrawal. Neither listing broker(s) or information provider(s) shall be responsible for any typographical errors, misinformation, misprints and shall be held totally harmless. Listing(s) information is provided for consumer's personal, non-commercial use and may not be used for any purpose other than to identify prospective properties consumers may be interested in purchasing. The data relating