











Address
23 Drummond Street, Brantford, ON
Price
$ 649,900
Property Attributes
- MLS#40743949
- TypeSingle Family
- Listing Status Active
- CityBrantford
- AreaTerrace Hill-E & N Wards
- Neighbourhood2044 - Victoria-Arthur
- Postal CodeN3S 5Z2
- StyleTwo Story
- Year Built1900
- Taxes$ 3933
- Price$ 649,900
- Bedrooms4
- Full Bathrooms2
- Half Bathrooms0
- Sqr Footage1428
Data Source:
REALTORS® Association of Hamilton-Burlington (RAOHB)
Property Description
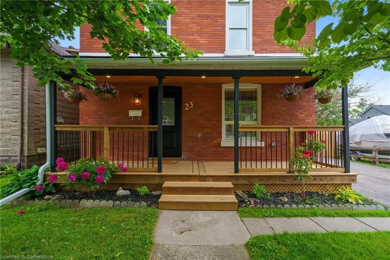
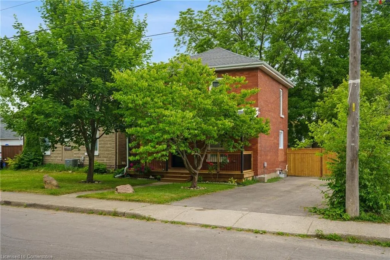
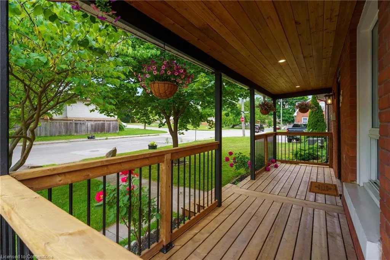
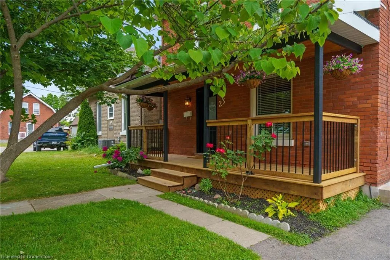
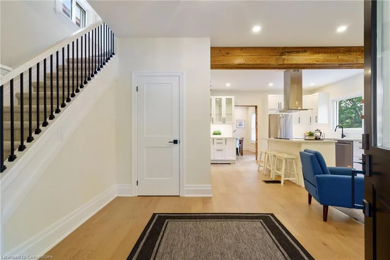
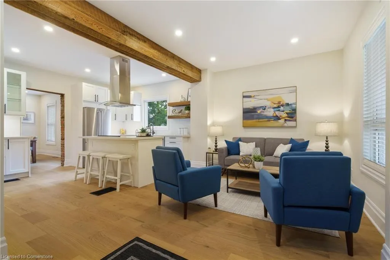
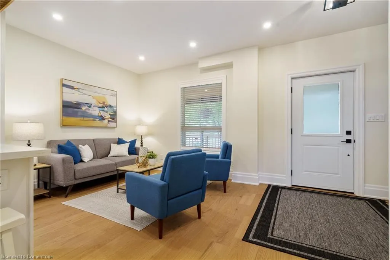
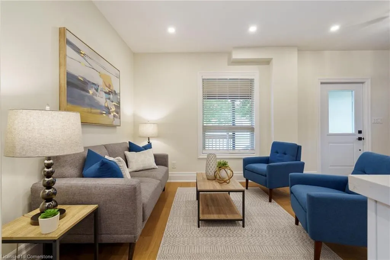
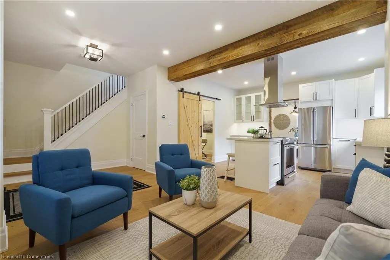
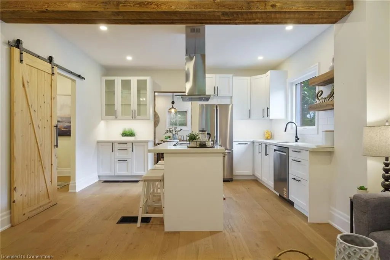
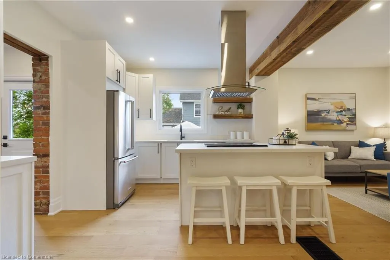
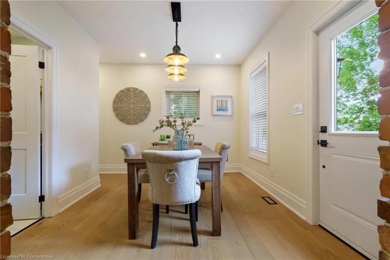
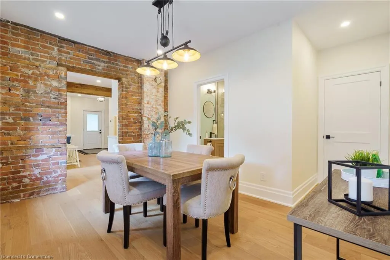
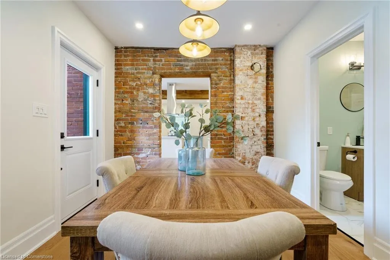
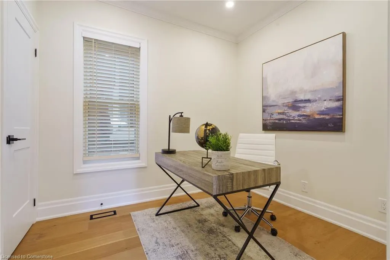
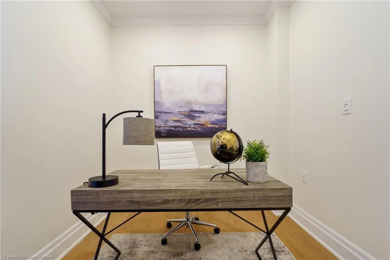
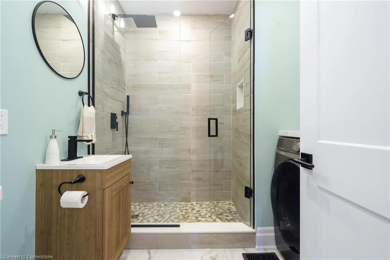
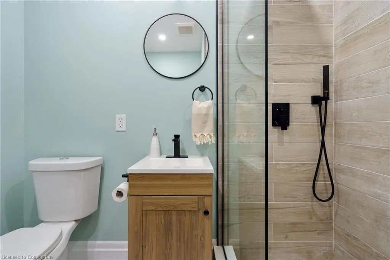
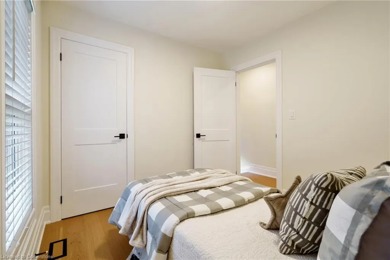
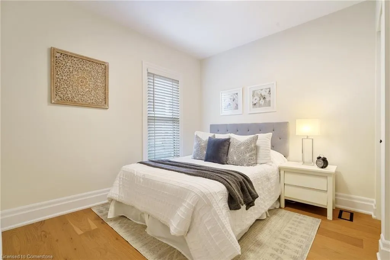
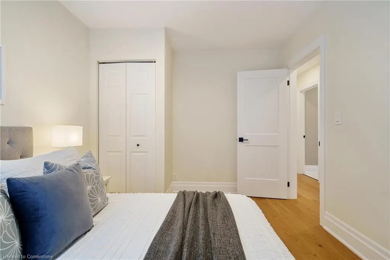
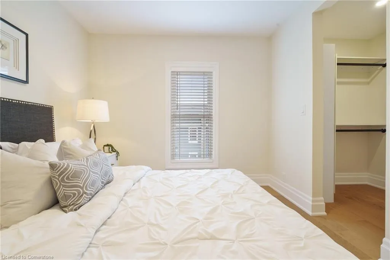
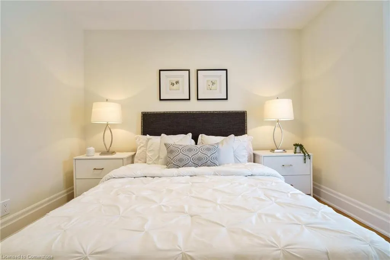
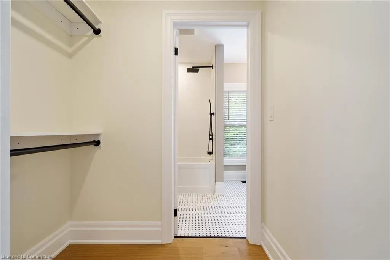
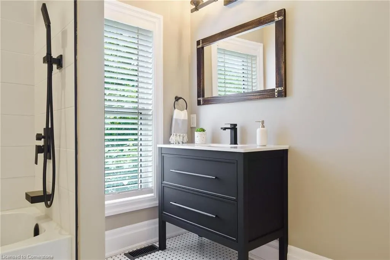
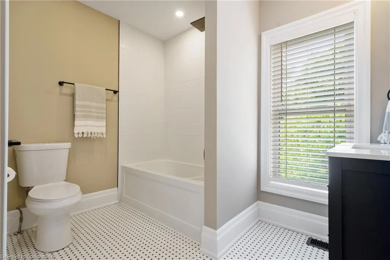
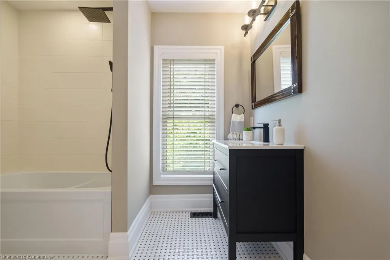
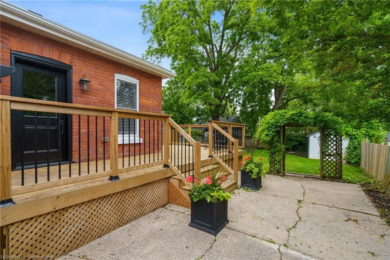
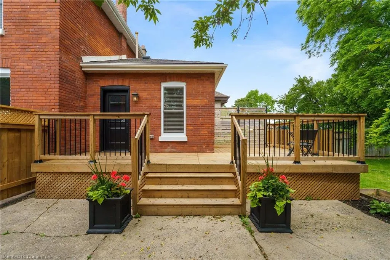
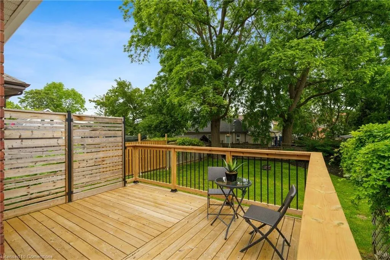
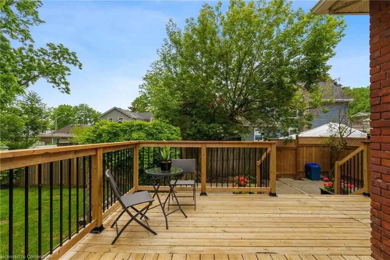
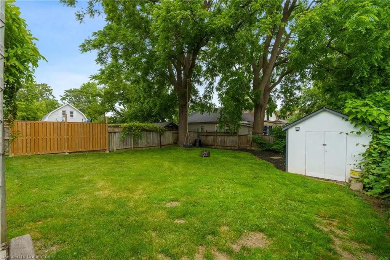
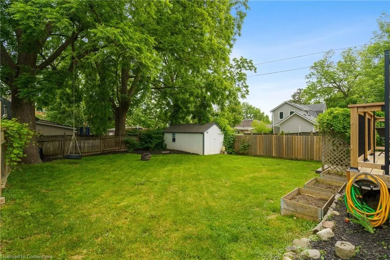
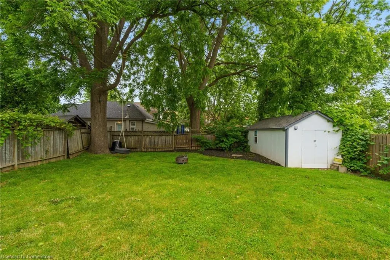
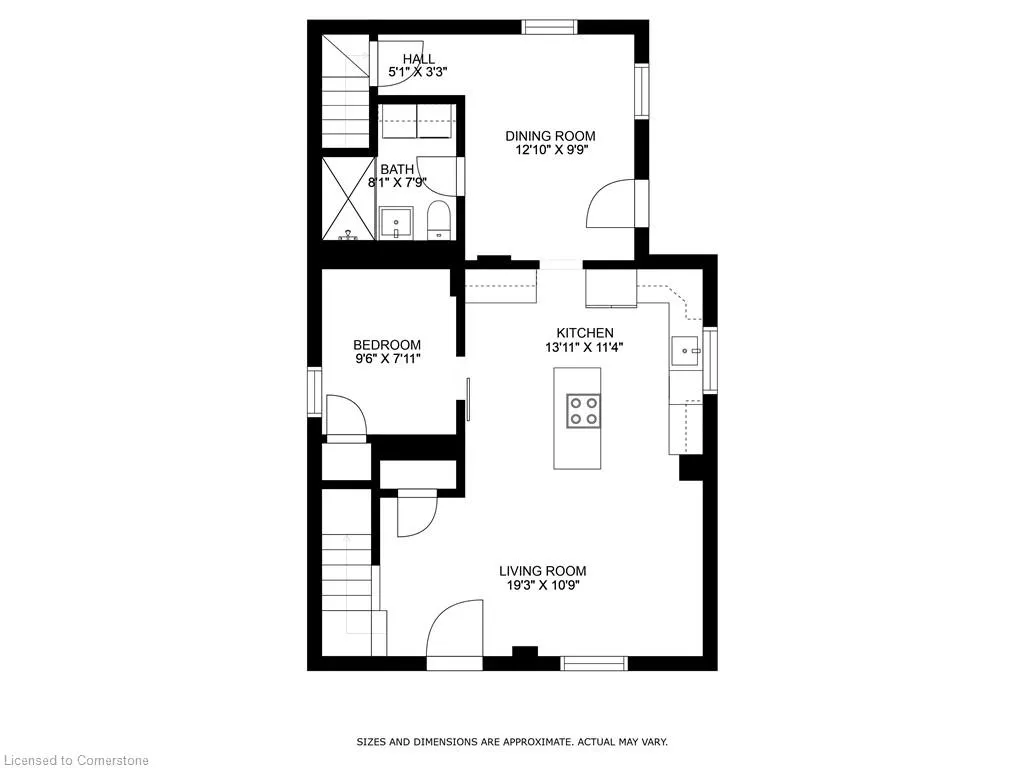
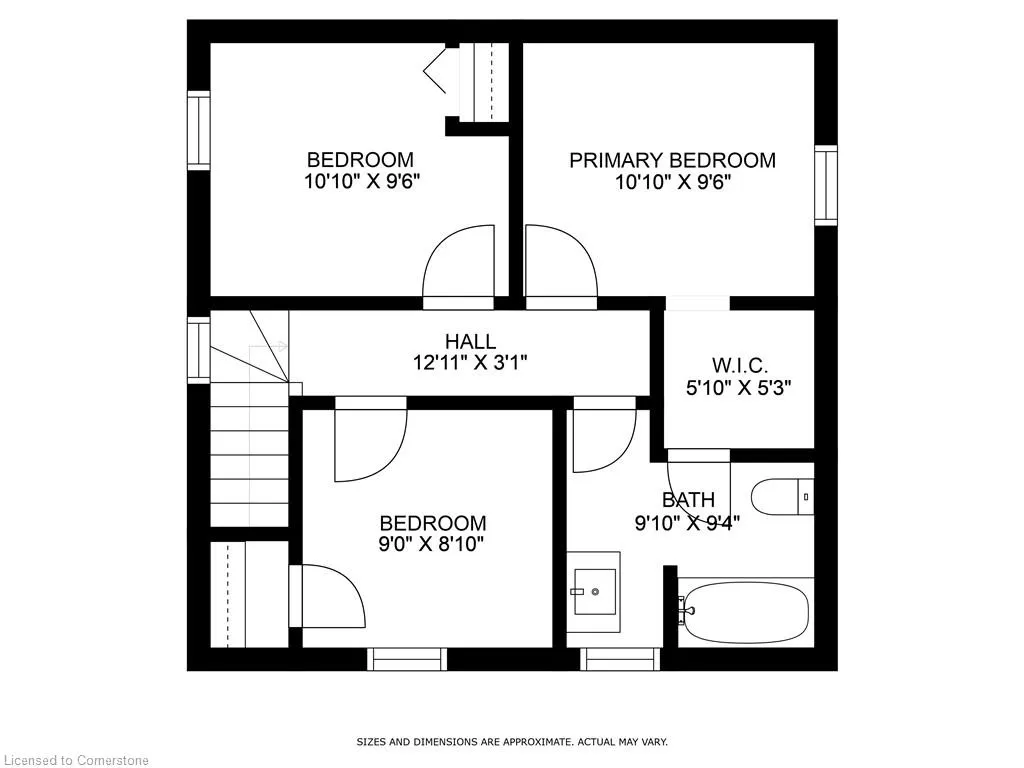
Welcome Home to 23 Drummond Street! This beautiful red-brick century home has been professionally designed and renovated throughout with no detail missed! Located on a quiet dead end street, the beautiful and classic exterior is only the beginning! With traditional style in mind, this home was redesigned around light, bright and open spaces that still felt connected to century-old roots. This 4 bed, now 2 bath (brand new full bath added on the bedroom level) home is carpet free (except the stairs) with engineered hardwood floors throughout, 9 foot ceilings on the main floor, a main floor full bath with laundry (one floor living is possible here), a brand new kitchen with quartz counters, SS KitchenAid appliances, a main floor office with barn door, access to a fully-fenced private yard with a brand new deck and rain fall shower heads in every bathroom! From the restored century-old staircase to the exposed brick wall and everything in between; this home has it all. Not only was the entire interior recreated but the home also boasts a new asphalt driveway (2022), new eavestroughs and downspouts (2022), new windows (basement, kitchen and dining in 2022), new exteriors entry doors (2025), a new furnace and the entire basement was waterproofed with dual sump-pumps and dricore (2022 and 2025) subfloor for clean and dry storage! You won't find anything close to this for $699,900!
| Elementary School | High School |
|---|---|
| Major Ballachey Ps Elementary School | Tollgate High School |
| Price History | |
|---|---|
| 6/22/2025 | Listed $699,900 |
| 7/16/2025 | 8$649,900 |
General Features
| Sewer | Sewer (Municipal) |
|---|---|
| Heating | Forced Air,Natural Gas |
| Cooling | Central Air |
| Roof | Asphalt Shing |
| Appliances | Dishwasher,Dryer,Range Hood,Refrigerator,Stove,Washer |
| Zoning | RC |
| Patio/Porch Features | Deck |
| Architectural Style | Two Story |
| Security Features | Smoke Detector,Smoke Detector(s) |
| Construction Materials | Brick |
| Exclusions | None. |
| Pets Allowed | Yes |
| Year Built | 1900 |
| Topography | Flat,Level |
| Property Subtype | Single Family Residence |
| County | Brantford |
| New Construction | No |
| Property Type | Residential |
| HOA | No |
| Attached Garage | No |
| Garage Y/N | No |
| Other Structures | Shed(s) |
| Total Rooms | 11 |
| Full Baths | 2 |
| Status | Active |
| Directions | 403 to Wayne Gretzky Pkwy. South on WGP,Right on Colborne,Left on Drummond after split. |
| ModificationTimestamp | 2025-08-09T20:00:09.930Z |
| High School | Acs,Gela,Pauline Johnson C & Vs,Tollgate |
| City | Brantford |
| Senior Community Y/N | No |
| Open Parking Spaces | 3 |
| MLS Area | 2040 - Terrace Hill/E & N Wards |
| Carport Y/N | No |
| HOA Fee 2 Frequency | Monthly |
| Elementary School | Holy Cross,Ste Marguerite,Major Ballachey Ps |
| Land Lease Y/N | No |
| Tax Annual Amount | 3933.31 |
| Property Condition | 100+ Years |
| Lease Renewal Y/N | No |
| MLS Area Minor | 2044 - Victoria/Arthur |
| Additional Parcels Y/N | No |
| Virtual Tour | https://player.vimeo.com/video/1094542408 |
| Building Area Units | Square Feet |
| Standard Status | Active |
| Year Built Source | Estimated |
| Virtual Tour | https://tour.api360.ca/mls/85547661 |
Interior Features
| Interior Amenities | Upgraded Insulation |
|---|---|
| Basement | Partial,Unfinished,Sump Pump |
| Kitchen Level | Main |
| Air Conditioning Y/N | No |
| Heating Y/N | Yes |
| Window Features | Window Coverings |
| Fireplace Y/N | No |
| Above Grade Finished Area | 1428 |
| Laundry Features | Main Level |
| Total Bedrooms | 4 |
| Main Level Bedrooms | 1 |
| Main Level Bathrooms | 1 |
| Below Grade Finished Area Unit Type | Square Feet |
| Above Grade Finished Area Source | Plans |
| Above Grade Finished Area Unit Type | Square Feet |
| Total Baths | 2 |
Exterior Features
| Exterior Amenities | Landscaped,Lighting |
|---|---|
| Parking Features | Asphalt |
| Lot Features | Urban,Rectangular,Cul-De-Sac,Near Golf Course,Hospital,Library,Park,Public Transit,Quiet Area,Ravine,Schools |
| Water Source | Municipal |
| Total Parking | 3 |
| Inclusions | Dishwasher,Dryer,Range Hood,Refrigerator,Smoke Detector,Stove,Washer,Window Coverings,Ss Fridge,Stove,Dishwasher,Exhaust Hood,Washer And Dryer. All Light Fixtures And Window Coverings. |
| Foundation Details | Stone |
| Spa | No |
| Building Area Total | 1428 |
| Lot Dimensions | 44 x 120 |
| Frontage Length | 44.00 |
| Frontage Type | East |
| Waterfront Y/N | No |
| Crops Included Y/N | No |
| Horse Y/N | No |
Amenities
- Foreclosure
- Views
- Short Sale
- New Construction
- Adult 55+
- Lease To Own
- No Strata Fees
- Furnished
- Primary On Main
- Air Conditioning
- Seller Finance
- Green
- Fixer Upper
- Horse
- Golf
- Fireplace
- Deck
- Garage
- Basement
- Pool
Property vs Single Family Average in N3S 5Z2
Price
Taxes
Year Built
Visits
 The information on this system is from sources deemed reliable, but should not be relied upon without independent verification. All data contained in the system is property of REALTORS ® Association of Hamilton-Burlington © 2018 or the originating source board/association.
 All information deemed reliable but not guaranteed. All properties are subject to prior sale, change or withdrawal. Neither listing broker(s) or information provider(s) shall be responsible for any typographical errors, misinformation, misprints and shall be held totally harmless. Listing(s) information is provided for consumer's personal, non-commercial use and may not be used for any purpose other than to identify prospective properties consumers may be interested in purchasing. The data relating