











Address
98 Carrick Trail, Welland, ON
Price
$ 869,999
Property Attributes
- MLS#40744722
- TypeSingle Family
- Listing Status Active
- CityWelland
- AreaWelland
- Neighbourhood766 - Hwy 406-Welland
- Postal CodeL3B 0E8
- StyleBungalow
- Taxes$ 6854
- Price$ 869,999
- Bedrooms4
- Full Bathrooms3
- Half Bathrooms0
- Sqr Footage1405
Data Source:
REALTORS® Association of Hamilton-Burlington (RAOHB)
Property Description
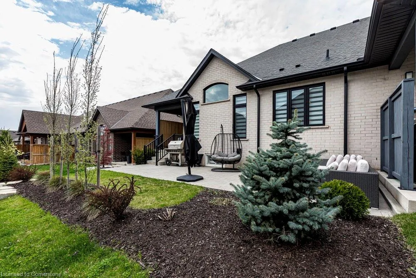
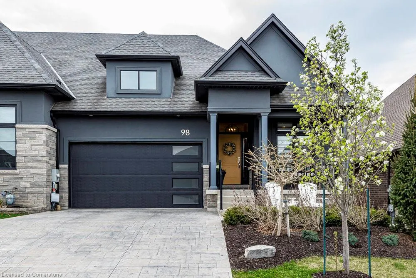
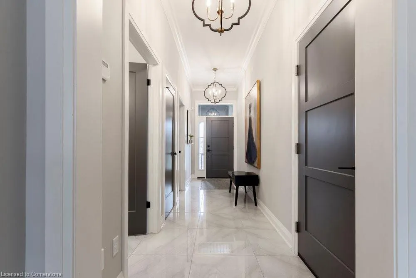
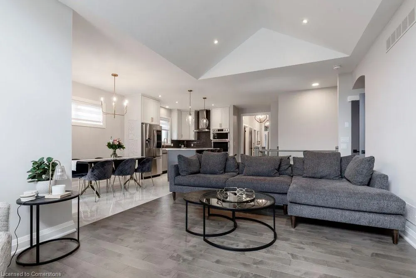
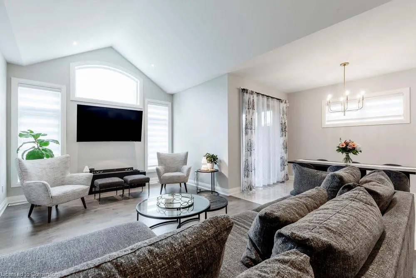
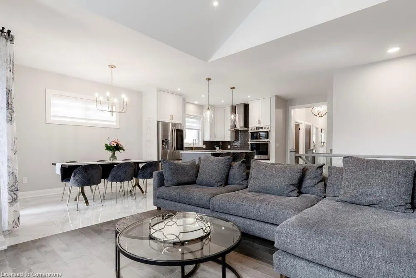
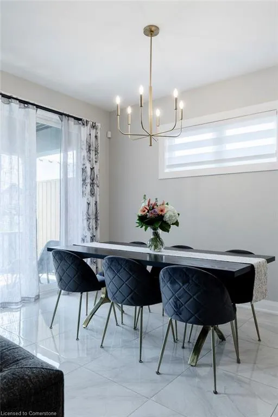
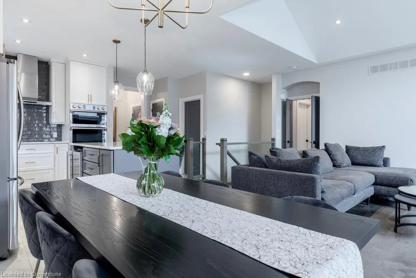
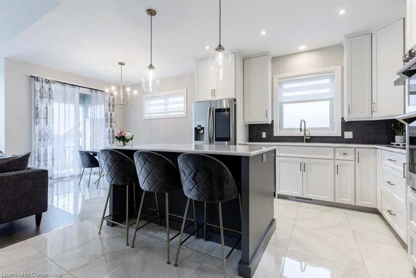
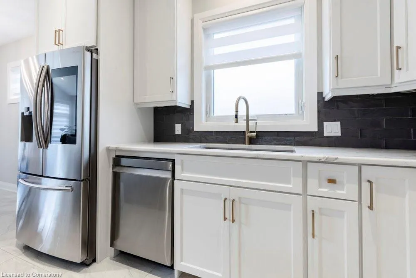
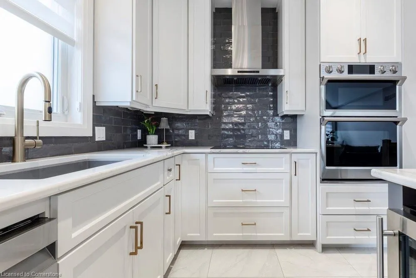
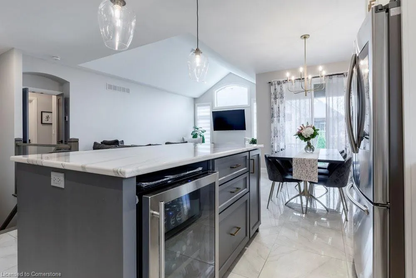
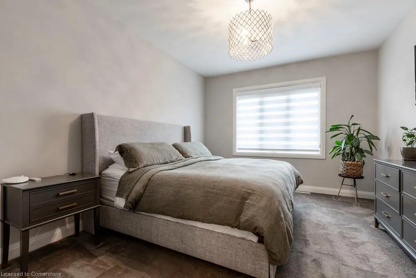
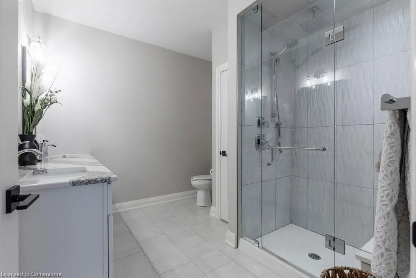
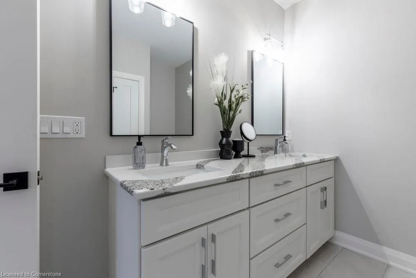
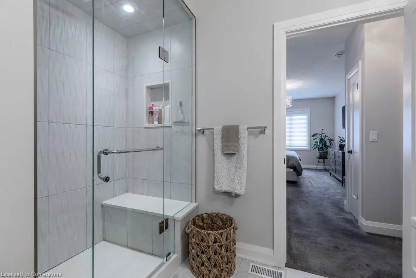
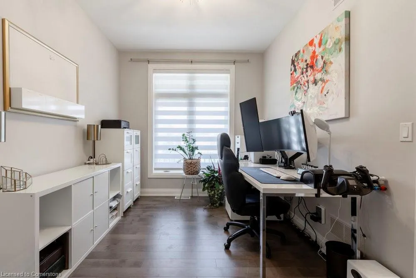
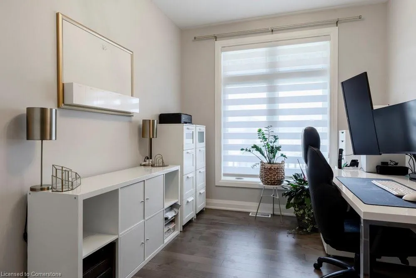
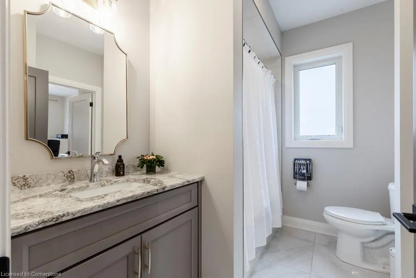
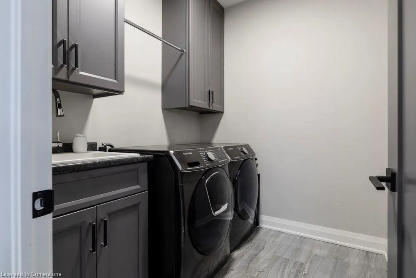
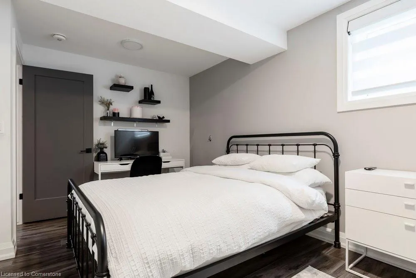
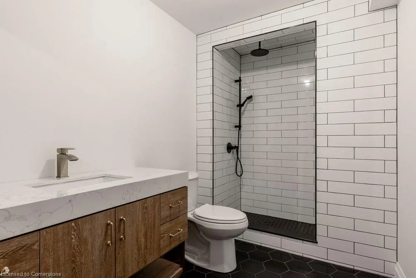
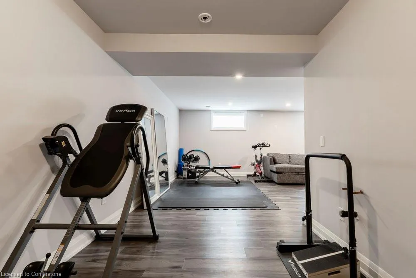
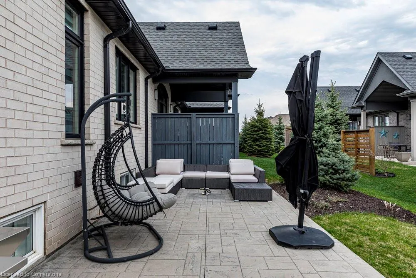
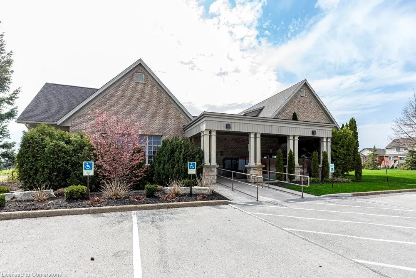
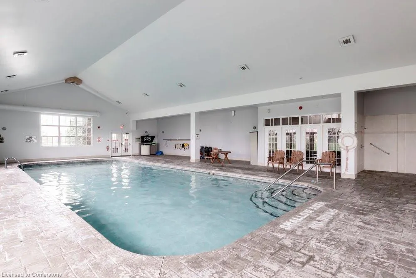
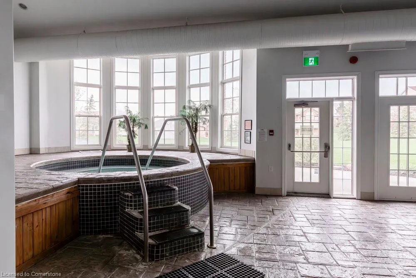
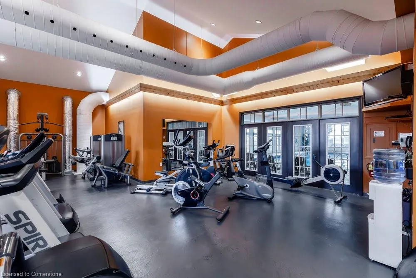
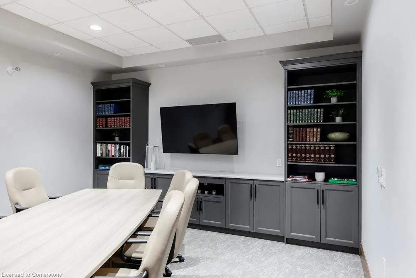
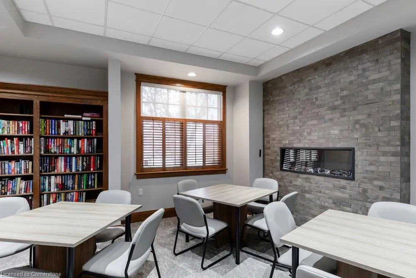
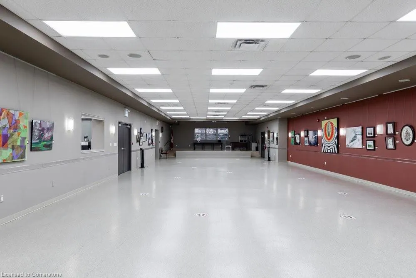
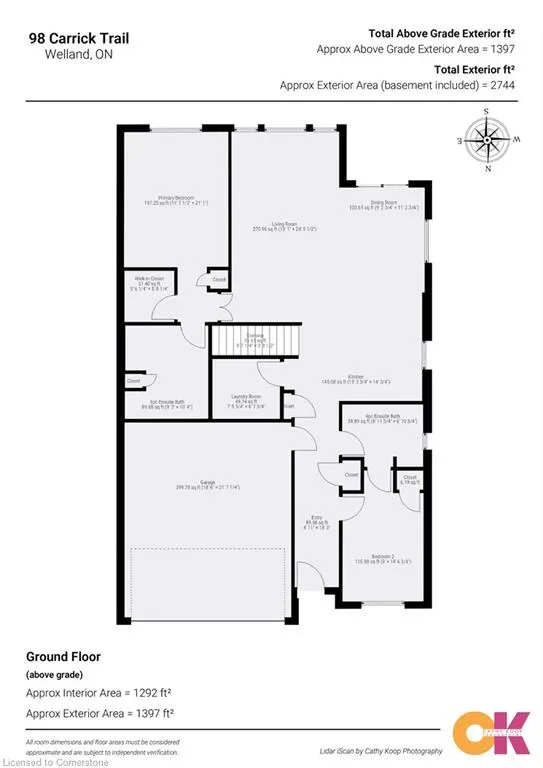
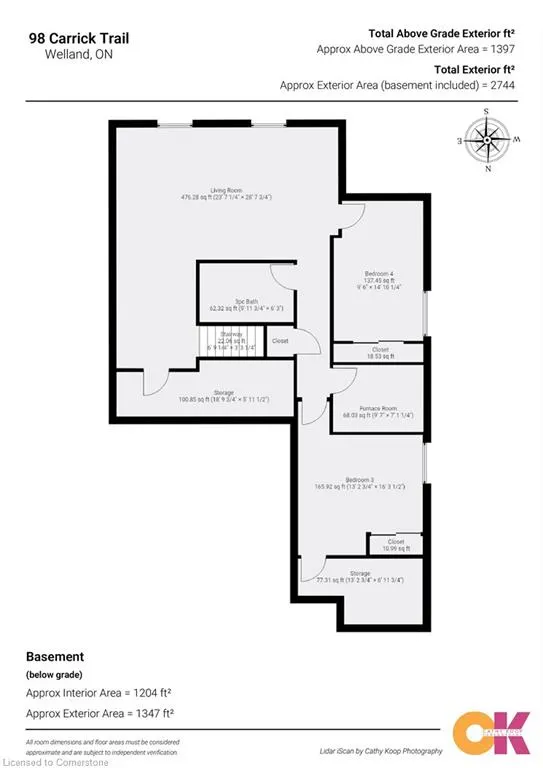
Welcome to maintenance-free living in the highly desirable and active adult community of Hunters Pointe. This fully finished end unit bungalow townhome features 4 bedrooms, 3 full bathrooms and upgrades throughout. Just built in 2020 by award winning Lucchetta Homes. The bright and spacious main floor features high ceilings, beautiful hardwood with an open concept floor plan, including entry from your double garage and stunning foyer. The eat-in kitchen over looks your formal living space and features Cambria quartz countertops and island, high end stainless steel smart appliances including Samsung refrigerator, oven/microwave combo, induction cooktop, dishwasher, wine cooler and ceiling-height cabinetry. Walk out to your beautiful backyard from your dining area, making outdoor entertaining a breeze. The king-sized master suite is complete with walk in closet and stunning 4PC ensuite with double sinks and oversized walk in shower. Another large bedroom, 4PC bathroom and laundry room with storage complete the main floor. The basement offers even more living space with 2 more additional bedrooms, a large family room, 3PC bathroom and an abundance of storage. Curb appeal galore with beautiful, poured concrete double driveway, back yard also features a large poured concrete patio. Enjoy entertaining with gas line hook up for firepit and BBQ. Take advantage of the Clubhouse with a meeting room and dual party rooms - one of which can accommodate up to 200 guests. It also includes saltwater pool, hot tub, sauna, fitness centre, library, game room, tennis and pickle ball courts, darts - and so much more! This centrally located home offers easy highway access and close to all amenities. The association fee of covers lawn care, snow removal and access to clubhouse. Nothing to do but move in and enjoy socializing with your new community!
| Elementary School | High School |
|---|---|
| St Andrew Elementary School | Notre Dame College High School |
| Price History | |
|---|---|
| 6/25/2025 | Listed $869,999 |
General Features
| Sewer | Sewer (Municipal) |
|---|---|
| Heating | Forced Air,Natural Gas |
| Cooling | Central Air |
| Roof | Asphalt Shing |
| Appliances | Bar Fridge,Range,Oven,Water Heater Owned,Built-in Microwave,Dishwasher,Dryer,Range Hood,Refrigerator,Stove,Washer,Wine Cooler |
| Zoning | RM |
| Garage Spaces | 2 |
| Association Fee Includes | Association Fee,Common Elements,Maintenance Grounds,Snow Removal,Clubhouse Access,Grass Cutting,Security |
| Patio/Porch Features | Patio,Porch |
| Architectural Style | Bungalow |
| Security Features | Alarm System,Carbon Monoxide Detector(s),Monitored,Security System,Smoke Detector(s) |
| Construction Materials | Brick |
| Exclusions | Gas Bbq |
| Pets Allowed | Yes |
| Property Subtype | Row/Townhouse |
| HOA Fee 2 | 262 |
| County | Niagara |
| New Construction | No |
| Property Type | Residential |
| Association Amenities | BBQs Permitted,Clubhouse,Fitness Center,Game Room,Library,Party Room,Pool,Sauna,Tennis Court(s),Parking |
| HOA | Yes |
| Attached Garage | Yes |
| Facing Direction | North |
| Garage Y/N | Yes |
| Total Rooms | 17 |
| Full Baths | 3 |
| Status | Active |
| Directions | Daimler Pkwy to Old Course Trail to Carrick Trail |
| ModificationTimestamp | 2025-06-29T20:00:16.110Z |
| High School | Eastdale,Welland Centennial,Notre Dame College |
| City | Welland |
| Senior Community Y/N | Yes |
| Open Parking Spaces | 4 |
| MLS Area | Welland |
| Carport Y/N | No |
| HOA Fee 2 Frequency | Monthly |
| Elementary School | Princess Elizabeth,Gordon,St Andrew |
| Land Lease Y/N | No |
| Tax Annual Amount | 6854 |
| Property Condition | 0-5 Years |
| Lease Renewal Y/N | No |
| MLS Area Minor | 766 - Hwy 406/Welland |
| Additional Parcels Y/N | No |
| Virtual Tour | https://sites.cathykoop.ca/98carricktrail/?mls |
| Building Area Units | Square Feet |
| Standard Status | Active |
| Virtual Tour | https://sites.cathykoop.ca/98carricktrail |
Interior Features
| Interior Amenities | Auto Garage Door Remote(s),Built-In Appliances,Central Vacuum Roughed-in |
|---|---|
| Basement | Full,Finished,Sump Pump |
| Kitchen Level | Main |
| Air Conditioning Y/N | No |
| Heating Y/N | Yes |
| Window Features | Window Coverings |
| Fireplace Y/N | No |
| Above Grade Finished Area | 1405 |
| Laundry Features | Main Level |
| Total Bedrooms | 4 |
| Main Level Bedrooms | 2 |
| Main Level Bathrooms | 3 |
| Below Grade Finished Area Unit Type | Square Feet |
| Above Grade Finished Area Source | Builder |
| Above Grade Finished Area Unit Type | Square Feet |
| Total Baths | 3 |
Exterior Features
| Exterior Amenities | Landscaped,Lawn Sprinkler System |
|---|---|
| Parking Features | Attached Garage,Garage Door Opener,Asphalt,Built-In,Concrete |
| Lot Features | Urban,Rectangular,Near Golf Course,Greenbelt,Highway Access,Quiet Area,Rec./Community Centre,Shopping Nearby |
| Water Source | Municipal |
| Total Parking | 6 |
| Inclusions | Built-in Microwave,Dishwasher,Dryer,Garage Door Opener,Range Hood,Refrigerator,Stove,Washer,Window Coverings,Wine Cooler |
| Foundation Details | Poured Concrete |
| Spa | No |
| Building Area Total | 1405 |
| Lot Dimensions | 38.44 x 99.96 |
| Frontage Length | 38.44 |
| Frontage Type | South |
| Lot Size Source | GeoWarehouse |
| Waterfront Y/N | No |
| Covered Spaces | 2 |
| Road Frontage Type | Municipal Road |
| Crops Included Y/N | No |
| Horse Y/N | No |
Amenities
- Foreclosure
- Views
- Short Sale
- New Construction
- Adult 55+
- Lease To Own
- No Strata Fees
- Furnished
- Primary On Main
- Air Conditioning
- Seller Finance
- Green
- Fixer Upper
- Horse
- Golf
- Fireplace
- Deck
- Garage
- Basement
- Pool
Property vs Single Family Average in L3B 0E8
Price
Visits
 The information on this system is from sources deemed reliable, but should not be relied upon without independent verification. All data contained in the system is property of REALTORS ® Association of Hamilton-Burlington © 2018 or the originating source board/association.
 All information deemed reliable but not guaranteed. All properties are subject to prior sale, change or withdrawal. Neither listing broker(s) or information provider(s) shall be responsible for any typographical errors, misinformation, misprints and shall be held totally harmless. Listing(s) information is provided for consumer's personal, non-commercial use and may not be used for any purpose other than to identify prospective properties consumers may be interested in purchasing. The data relating