












Address
4028 River Road, Caledonia, ON
Price
$ 1,575,000
Property Attributes
- MLS#40745112
- TypeSingle Family
- Listing Status Active
- CityCaledonia
- AreaOneida
- Neighbourhood071 - Oneida
- Postal CodeN3W 1T6
- Style1.5 Storey
- Year Built1880
- Taxes$ 2730
- Price$ 1,575,000
- Bedrooms3
- Full Bathrooms3
- Half Bathrooms0
- Sqr Footage2039
- Lot Size8.051 Acres
Data Source:
REALTORS® Association of Hamilton-Burlington (RAOHB)
Property Description
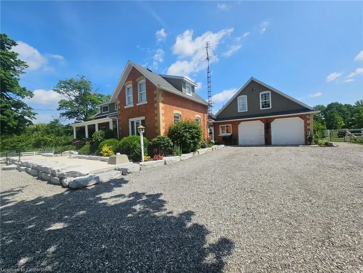
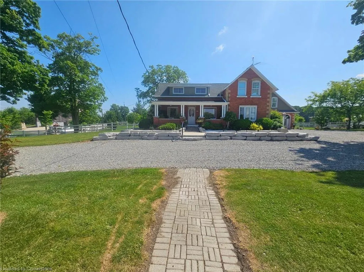
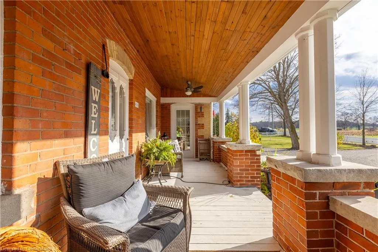
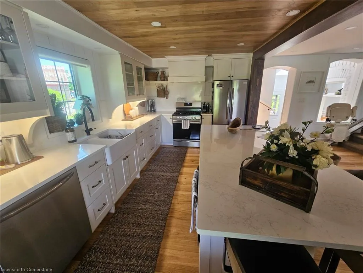
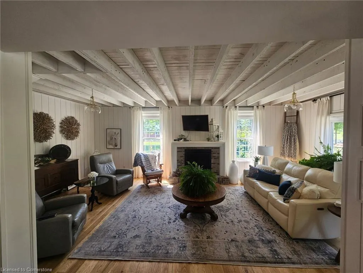
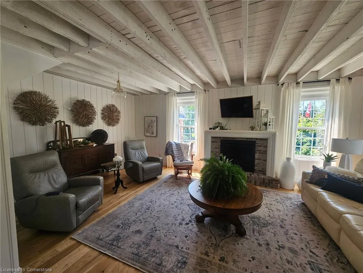
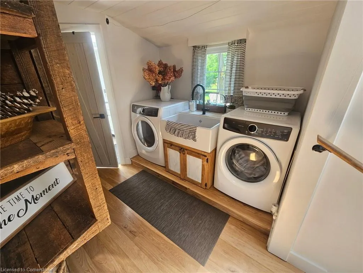
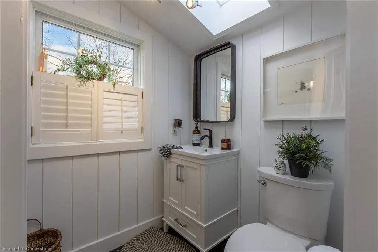
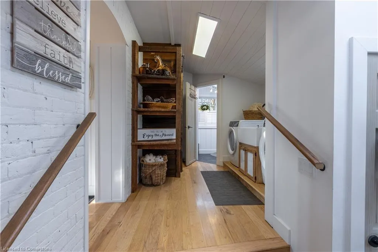
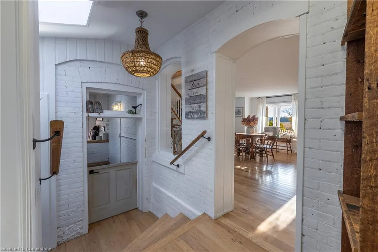
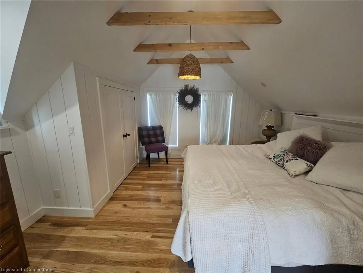
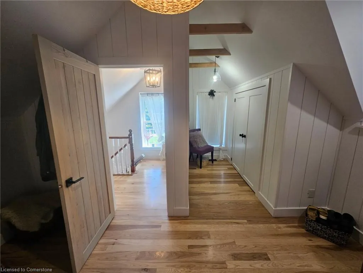
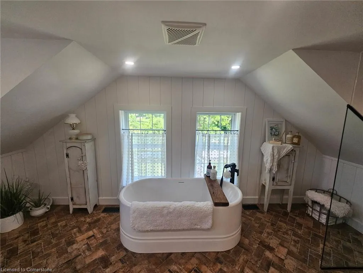
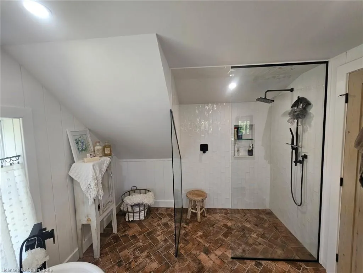
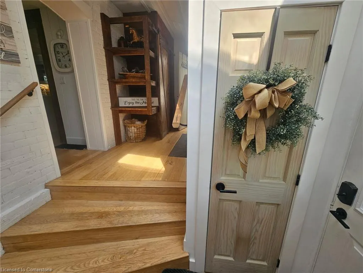
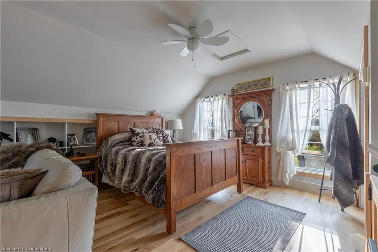
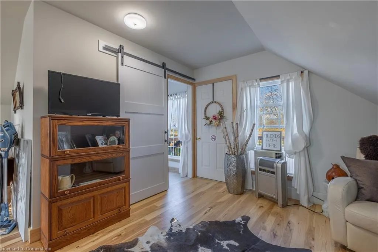
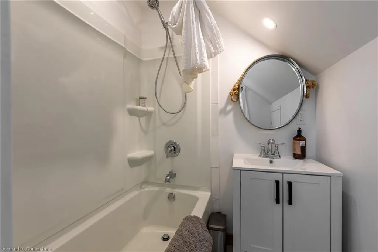
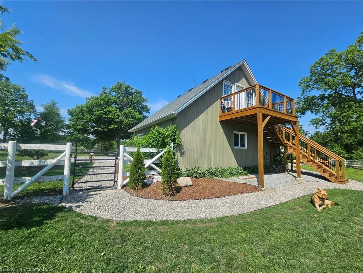
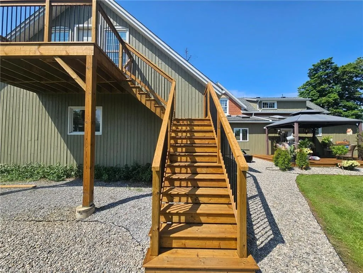
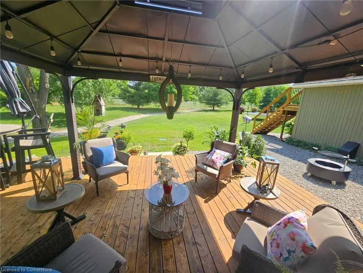
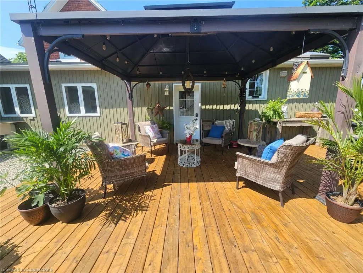
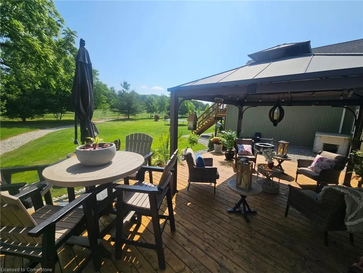
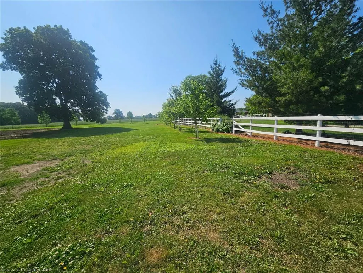
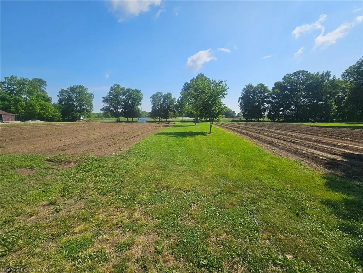
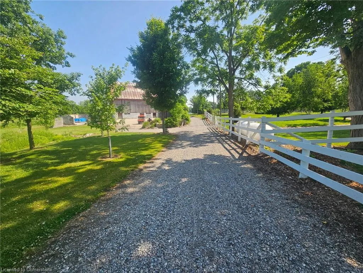
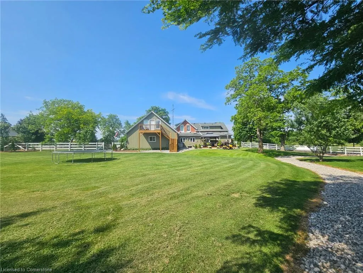
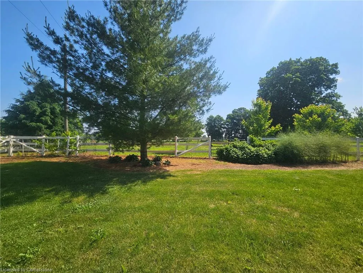
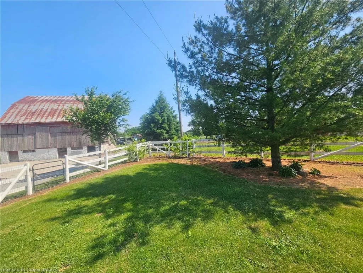
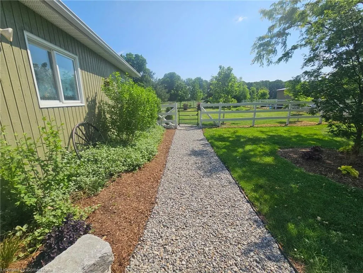
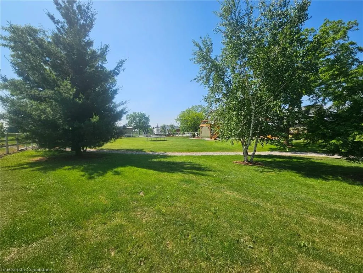
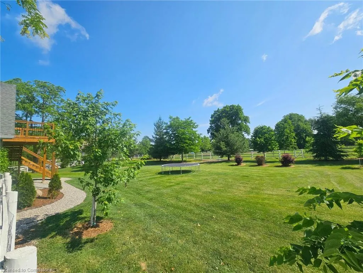
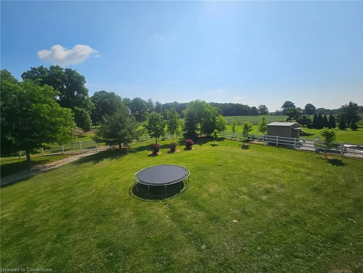
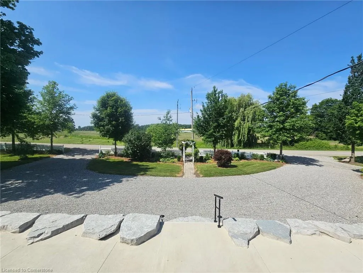
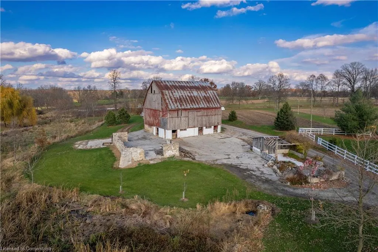
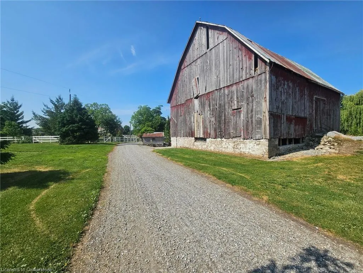
Welcome to this stunning 2-Bedroom Country home with additional 1-Bedroom including en suite above the garage with deck offering bird's eye view of backyard ideal guest accommodations!!! This Country Home is situated on 8.051 acres with park like setting and breath-taking views inside and out. Cozy up on front porch with morning coffee or relax on back deck under gazebo. Walk through front door into an airy open concept spacious Kitchen/Dining room/Livingroom. Meant for Entertaining. Quality well-built kitchen cabinetry by DeBoer Cabinets. Quartz counter tops, massive island with extra storage and electrical plugs. Recessed pot lighting in kitchen area. Livingroom/Kitchen offer automated blinds with remote controls. Sprawling solid hickory wood floors running seamlessly through Kitchen to Livingroom. Cozy up to amber glow of fireplace in winter months with a hot chocolate in hand. Sun soaking windows allows natural light filtering in throughout. Main floor laundry conveniently centralized. Second level offers oversized Primary Bedroom with reading nook, second bedroom and luxurious bathroom with double sink, deep soaking bathtub and glass shower. Double car garage with workshop and inside entry to home. Home is heated/cooled with Geothermal. Separate driveway flowing to Bank Barn formally for cows (41ftx49ft), Drive Shed (28ftx40ft), Garden Shed (16ftx15ft). Ample space to build to suit additional buildings. Only 4 mins to downtown Caledonia, 30 minutes to Hamilton, short drive to Grand River & major amenities (Zehrs, Canadian Tire, Home Hardware, Restaurants, Community Centre & Arena) and so much more. Come make this your home today. Enjoy breath taking views!
| Elementary School | High School |
|---|---|
| Caledonia Centennial Public School Elementary School | Mckinnon Park Secondary School High School |
| Price History | |
|---|---|
| 6/25/2025 | Listed $1,575,000 |
General Features
| Sewer | Septic Tank |
|---|---|
| Heating | Fireplace-Propane,Geothermal |
| Cooling | Central Air |
| Utilities | Cell Service,Fibre Optics,Garbage/Sanitary Collection,Recycling Pickup,Propane |
| Roof | Asphalt Shing |
| Appliances | Water Heater Owned,Water Purifier,Dishwasher,Dryer,Hot Water Tank Owned,Refrigerator,Stove,Washer |
| Zoning | AH |
| Garage Spaces | 2 |
| Patio/Porch Features | Deck,Porch |
| Architectural Style | 1.5 Storey |
| Security Features | Smoke Detector,Carbon Monoxide Detector(s),Smoke Detector(s) |
| Construction Materials | Brick,Wood Siding |
| Exclusions | Building Materials By Barn Under Blue Tarp (Negotiated Separately) |
| Year Built | 1880 |
| View | Garden,Pasture |
| Topography | Flat |
| Property Subtype | Single Family Residence |
| Accessibility | Accessible Doors,Accessible Full Bath,Closet Bars 15-48,Doors Swing In,Accessible Kitchen,Accessible Entrance,Multiple Entrances,Open Floor Plan,Parking,Remote Devices,Roll-In Shower,Shower Stall,Sta |
| County | Haldimand |
| New Construction | No |
| Property Type | Residential |
| HOA | No |
| Attached Garage | Yes |
| Garage Y/N | Yes |
| Other Structures | Barn(s),Storage,Workshop |
| Total Rooms | 13 |
| Full Baths | 3 |
| Status | Active |
| Directions | From Caledonia,continue on Haddington St to River Road,then turn South on River Rd. |
| ModificationTimestamp | 2025-07-03T11:41:37.260Z |
| High School | Mckinnon Park Secondary School |
| City | Caledonia |
| Senior Community Y/N | No |
| Open Parking Spaces | 8 |
| MLS Area | Oneida |
| Lot Size Units | Acres |
| Lot Size Square Feet | 350701.56 |
| Carport Y/N | No |
| HOA Fee 2 Frequency | Monthly |
| Elementary School | Caledonia Centennial Public School |
| Land Lease Y/N | No |
| Tax Annual Amount | 2730.16 |
| Property Condition | 100+ Years |
| Lease Renewal Y/N | No |
| MLS Area Minor | 071 - Oneida |
| Additional Parcels Y/N | No |
| Building Area Units | Square Feet |
| Standard Status | Active |
| Year Built Source | Other |
Interior Features
| Interior Amenities | Accessory Apartment,Auto Garage Door Remote(s),Central Vacuum,Floor Drains,Florescent Lights,Upgraded Insulation,Work Bench |
|---|---|
| Basement | Full,Unfinished |
| Fireplace Features | Propane |
| Kitchen Level | Main |
| Air Conditioning Y/N | No |
| Heating Y/N | Yes |
| Window Features | Window Coverings,Skylight(s) |
| Fireplace Y/N | Yes |
| Above Grade Finished Area | 2039 |
| Laundry Features | Main Level |
| Total Bedrooms | 3 |
| Main Level Bathrooms | 1 |
| Below Grade Finished Area Unit Type | Square Feet |
| Above Grade Finished Area Source | LBO Provided |
| Above Grade Finished Area Unit Type | Square Feet |
| Total Baths | 3 |
Exterior Features
| Exterior Amenities | Balcony,Landscaped,Privacy,Private Entrance,TV Tower/Antenna,Year Round Living |
|---|---|
| Parking Features | Attached Garage,Garage Door Opener,Gravel |
| Lot Features | Rural,Irregular Lot,Business Centre,City Lot,Near Golf Course,Highway Access,Hobby Farm,Hospital,Library,Major Highway,Quiet Area,Rec./Community Centre,School Bus Route,Schools |
| Water Source | Cistern,Spring Well |
| Total Parking | 8 |
| Inclusions | Dishwasher,Dryer,Garage Door Opener,Hot Water Tank Owned,Refrigerator,Smoke Detector,Stove,TV Tower/Antenna,Washer,Window Coverings,Fridge,Stove,Washer,Dishwasher,Dryer,Window Covers Are Automatic Bl |
| Lot Size Area | 8.051 |
| Foundation Details | Stone |
| Spa | No |
| Building Area Total | 2039 |
| Lot Dimensions | 540.66 x |
| Lot Size Acres | 8.051 |
| Frontage Length | 540.66 |
| Frontage Type | East |
| Lot Size Source | GeoWarehouse |
| Waterfront Y/N | No |
| Covered Spaces | 2 |
| Other Equipment | TV Tower/Antenna |
| Crops Included Y/N | No |
| Horse Y/N | No |
Amenities
- Foreclosure
- Views
- Short Sale
- New Construction
- Adult 55+
- Lease To Own
- No Strata Fees
- Furnished
- Primary On Main
- Air Conditioning
- Seller Finance
- Green
- Fixer Upper
- Horse
- Golf
- Fireplace
- Deck
- Garage
- Basement
- Pool
Property vs Single Family Average in N3W 1T6
Price
Taxes
Year Built
Visits
 The information on this system is from sources deemed reliable, but should not be relied upon without independent verification. All data contained in the system is property of REALTORS ® Association of Hamilton-Burlington © 2018 or the originating source board/association.
 All information deemed reliable but not guaranteed. All properties are subject to prior sale, change or withdrawal. Neither listing broker(s) or information provider(s) shall be responsible for any typographical errors, misinformation, misprints and shall be held totally harmless. Listing(s) information is provided for consumer's personal, non-commercial use and may not be used for any purpose other than to identify prospective properties consumers may be interested in purchasing. The data relating