











Address
14 Payne Avenue, Simcoe, ON
Price
$ 639,900
Property Attributes
- MLS#40749141
- TypeSingle Family
- Listing Status Active
- CitySimcoe
- AreaTown of Simcoe
- NeighbourhoodTown Of Simcoe
- Postal CodeN3Y 4C1
- StyleBungalow
- Taxes$ 4134
- Price$ 639,900
- Bedrooms5
- Full Bathrooms2
- Half Bathrooms0
- Sqr Footage1520
- Lot Size0.25 Acres
Data Source:
REALTORS® Association of Hamilton-Burlington (RAOHB)
Property Description
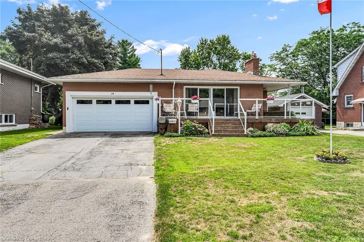
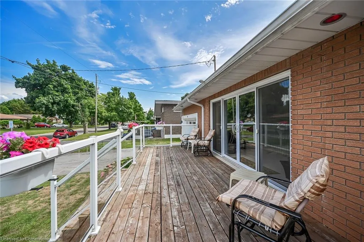
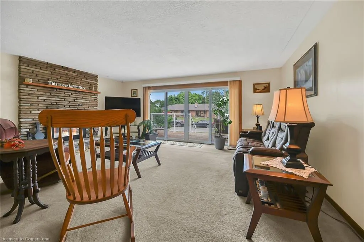
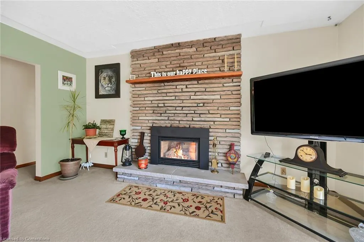
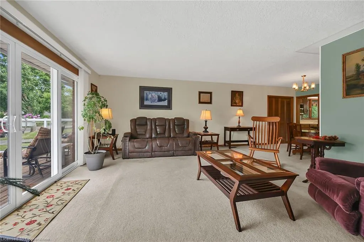
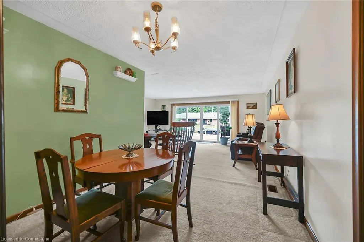
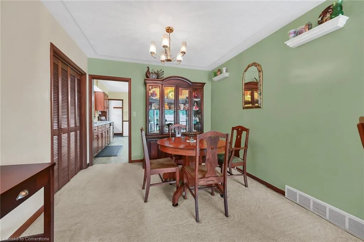
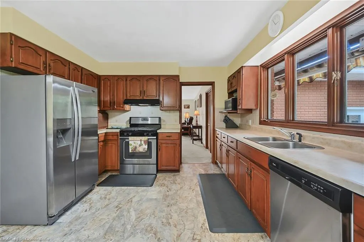
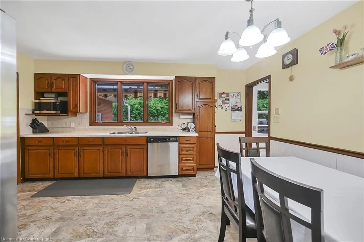
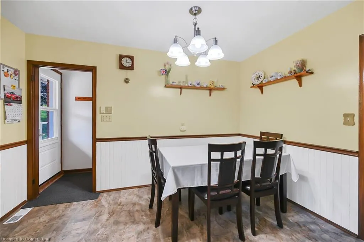
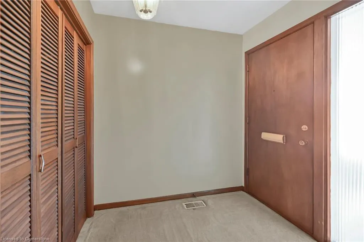
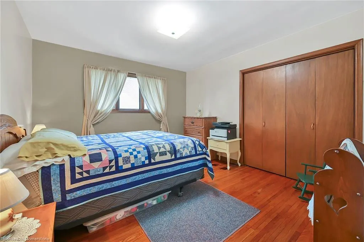
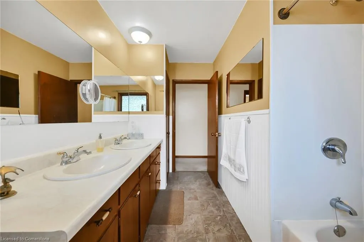
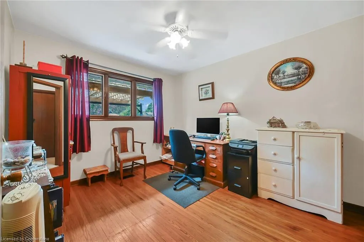
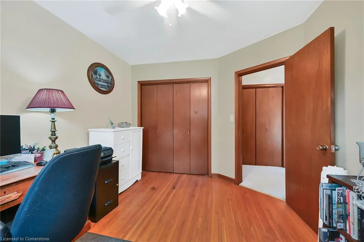
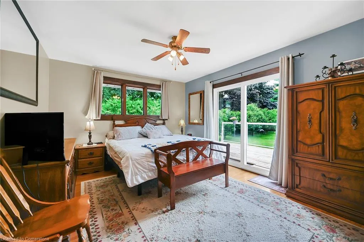
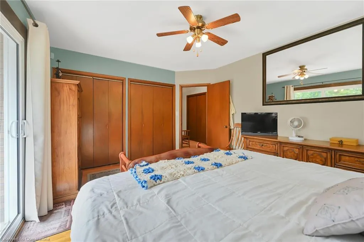
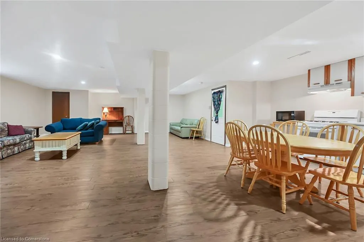
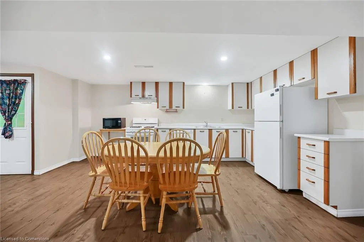
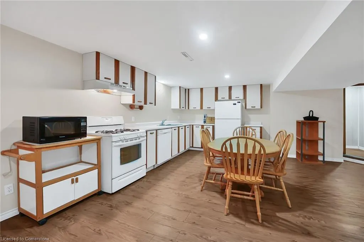
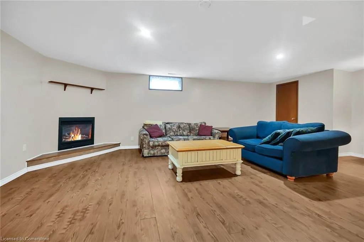
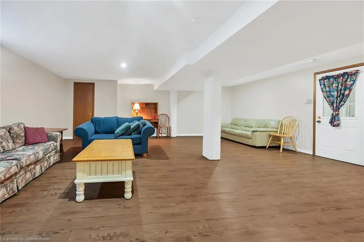
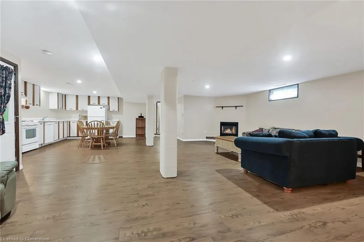
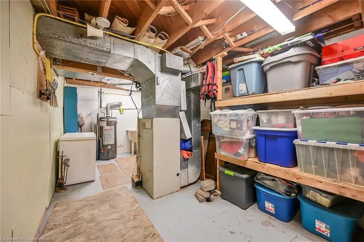
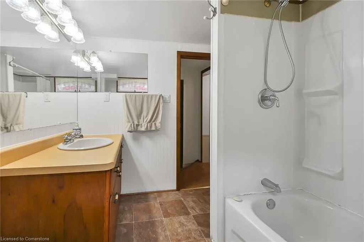
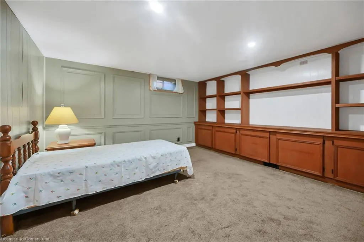
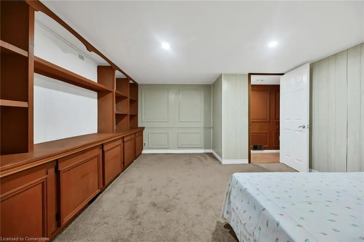
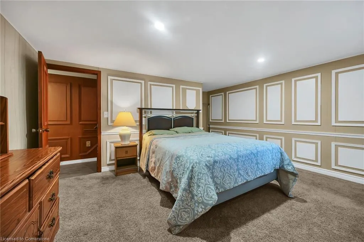
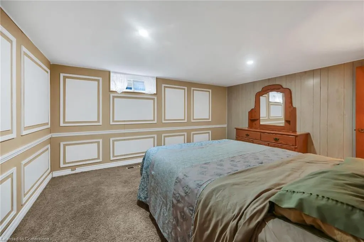
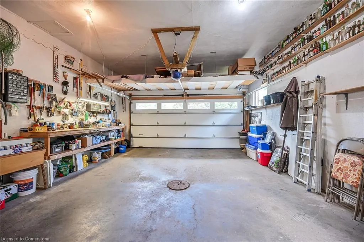
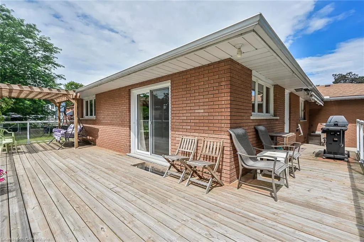
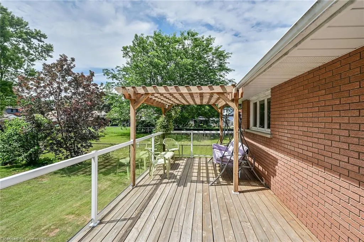
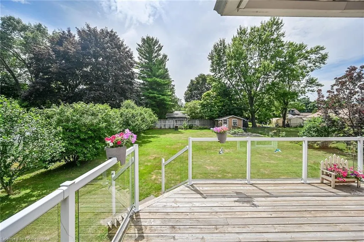
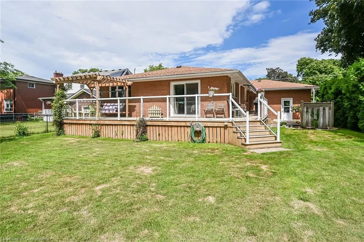
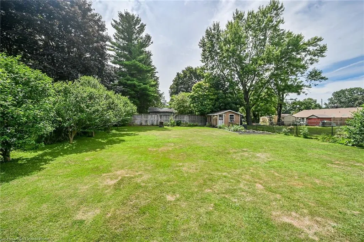
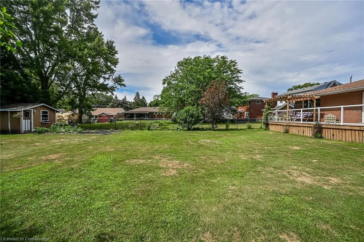
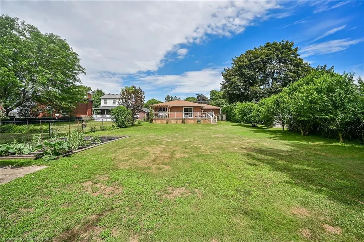
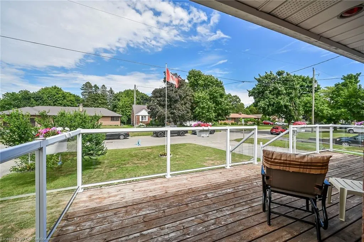
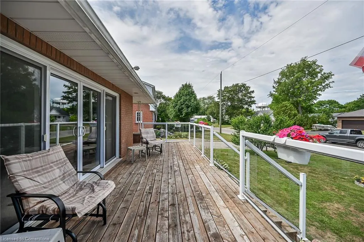
Welcome to 14 Payne Ave. located in the friendly, community minded area of Simcoe enjoying close proximity to schools, churches, Hospital, public park, pool, downtown shops & eateries - relaxing 30 minute commute to Brantford & Hwy 403. This well maintained home reflects pride of lengthy ownership - located in preferred, established neighborhood surrounded by similarly maintained properties & mature tree-lined streets - the ideal place to raise a family. Positioned handsomely on oversized 0.25ac manicured lot is a 1965 built "move-in ready" bungalow introducing over 3,000sf of beautifully presented living area plus 444sf attached garage. Attractive 207sf front deck leads to covered front entrance into spacious foyer seamlessly flowing past bright living room (with gas fireplace), dining room to the heart of the home - "The Kitchen" with eat-in dinette boasting garden door walk-out to large rear entertaining area featuring 464sf treated wooden deck with pergola, the main floor is completed with 3 oversized bedrooms and 4 pc. bath. The lower level, with separate garage entrance, is a perfect in-law setup with 2 bedrooms, full kitchen, living room with cozy gas fireplace, dining room, 4 pc bath, and a common laundry area. Rarely do properties in this area & with this lot size come available in this price range. Perfect home for the first time Buyer looking for additional rental income, those looking for main floor living, or even retirees who need a separate area for the adult children. Shows well! Experience Simcoe Living at it finest.
| Price History | |
|---|---|
| 7/8/2025 | Listed $639,900 |
General Features
| Sewer | Sewer (Municipal) |
|---|---|
| Heating | Fireplace-Gas,Forced Air,Natural Gas |
| Cooling | Central Air |
| Utilities | Electricity Connected,Natural Gas Connected |
| Roof | Asphalt Shing |
| Appliances | Water Heater Owned,Dishwasher,Dryer,Refrigerator,Stove,Washer |
| Zoning | R1-A |
| Garage Spaces | 2 |
| Patio/Porch Features | Deck,Patio,Porch |
| Architectural Style | Bungalow |
| Construction Materials | Brick |
| Property Subtype | Single Family Residence |
| County | Norfolk |
| New Construction | No |
| Property Type | Residential |
| HOA | No |
| Attached Garage | Yes |
| Facing Direction | East |
| Garage Y/N | Yes |
| Other Structures | Shed(s) |
| Total Rooms | 14 |
| Full Baths | 2 |
| Status | Active |
| Directions | FROM WEST STREET HEAD NORTH INTO PAYNE AVE. PROPERTY ON LEFT |
| ModificationTimestamp | 2025-07-08T16:58:58.420Z |
| City | Simcoe |
| Senior Community Y/N | No |
| Open Parking Spaces | 4 |
| MLS Area | Town of Simcoe |
| Lot Size Units | Acres |
| Lot Size Square Feet | 10890 |
| Carport Y/N | No |
| HOA Fee 2 Frequency | Monthly |
| Land Lease Y/N | No |
| Tax Annual Amount | 4134 |
| Property Condition | 51-99 Years |
| Lease Renewal Y/N | No |
| MLS Area Minor | Town of Simcoe |
| Additional Parcels Y/N | No |
| Virtual Tour | https://www.myvisuallistings.com/vtnb/357766 |
| Building Area Units | Square Feet |
| Standard Status | Active |
| Virtual Tour | https://www.myvisuallistings.com/vt/357766 |
Interior Features
| Interior Amenities | High Speed Internet,Accessory Apartment,Auto Garage Door Remote(s),Central Vacuum,In-Law Floorplan |
|---|---|
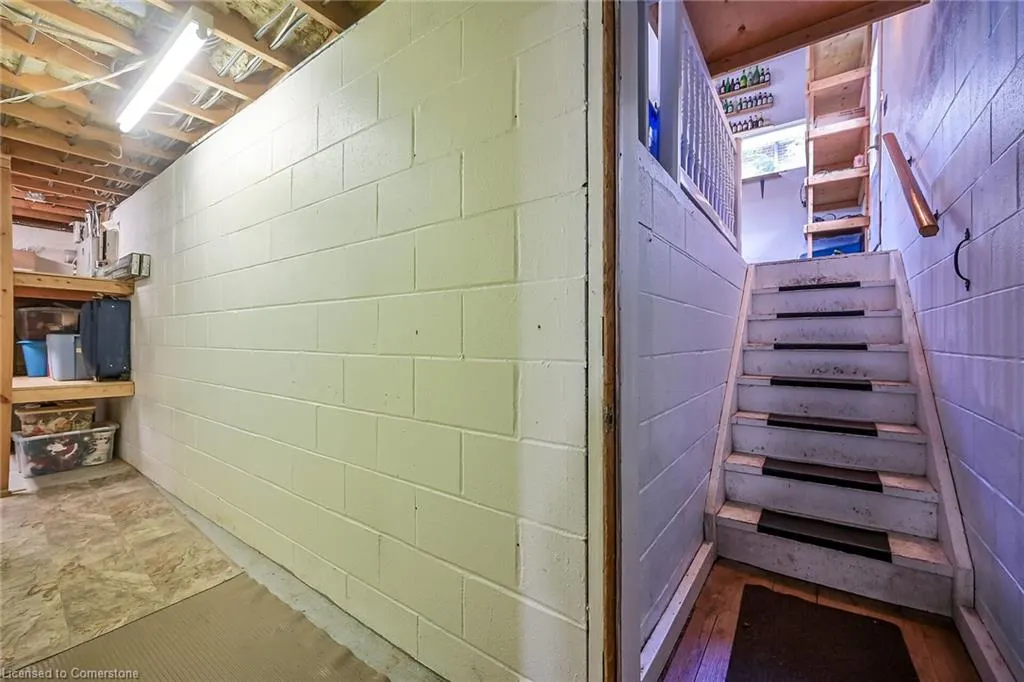
| Basement | Separate Entrance,Walk-Up Access,Full,Finished |
| Total Fireplaces | 2 |
| Fireplace Features | Family Room,Living Room,Gas |
| Kitchen Level | Basement,Main |
| Air Conditioning Y/N | No |
| Heating Y/N | Yes |
| Fireplace Y/N | Yes |
| Above Grade Finished Area | 1520 |
| Laundry Features | In Basement |
| Total Bedrooms | 5 |
| Below Grade Finished Area | 1520 |
| Main Level Bedrooms | 3 |
| Main Level Bathrooms | 1 |
| Below Grade Finished Area Unit Type | Square Feet |
| Above Grade Finished Area Source | LBO Provided |
| Above Grade Finished Area Unit Type | Square Feet |
| Total Baths | 2 |
Exterior Features
| Exterior Amenities | Awning(s),Landscaped |
|---|---|
| Parking Features | Attached Garage,Inside Entry |
| Lot Features | Urban,Rectangular,Ample Parking,Hospital,Library,Park,Place of Worship,Rec./Community Centre,Schools |
| Water Source | Municipal |
| Total Parking | 6 |
| Inclusions | Dishwasher,Dryer,Refrigerator,Stove,Washer,All Inclusions Included In as Is Condition. |
| Lot Size Area | 0.25 |
| Foundation Details | Poured Concrete |
| Spa | No |
| Building Area Total | 3040 |
| Lot Dimensions | 58.6 x 190 |
| Lot Size Acres | 0.25 |
| Frontage Length | 58.60 |
| Frontage Type | West |
| Lot Size Source | GeoWarehouse |
| Waterfront Y/N | No |
| Covered Spaces | 2 |
| Road Frontage Type | Municipal Road,Public Road |
| Crops Included Y/N | No |
| Horse Y/N | No |
Amenities
- Foreclosure
- Views
- Short Sale
- New Construction
- Adult 55+
- Lease To Own
- No Strata Fees
- Furnished
- Primary On Main
- Air Conditioning
- Seller Finance
- Green
- Fixer Upper
- Horse
- Golf
- Fireplace
- Deck
- Garage
- Basement
- Pool
Property vs Single Family Average in N3Y 4C1
Price
Taxes
 The information on this system is from sources deemed reliable, but should not be relied upon without independent verification. All data contained in the system is property of REALTORS ® Association of Hamilton-Burlington © 2018 or the originating source board/association.
 All information deemed reliable but not guaranteed. All properties are subject to prior sale, change or withdrawal. Neither listing broker(s) or information provider(s) shall be responsible for any typographical errors, misinformation, misprints and shall be held totally harmless. Listing(s) information is provided for consumer's personal, non-commercial use and may not be used for any purpose other than to identify prospective properties consumers may be interested in purchasing. The data relating