









Address
6 Ennisclare Drive, Oakville, ON
Price
$ 15,000,000
Property Attributes
- MLS#40752958
- TypeSingle Family
- Listing Status Active
- CityOakville
- AreaOakville
- Neighbourhood1011 - Mo Morrison
- Postal CodeL6J 4N2
- StyleTwo Story
- Taxes$ 42702
- Price$ 15,000,000
- Bedrooms5
- Full Bathrooms5
- Half Bathrooms1
- Sqr Footage5675
Data Source:
REALTORS® Association of Hamilton-Burlington (RAOHB)
Property Description
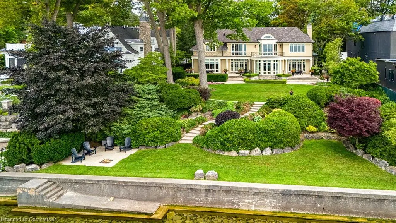
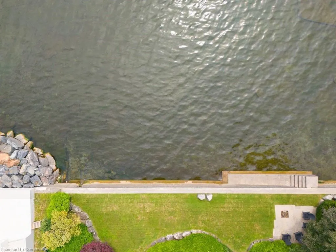
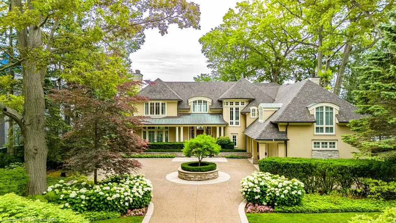
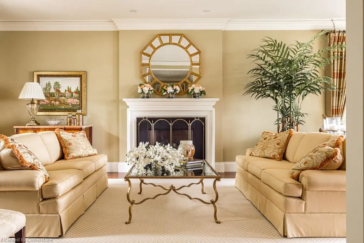
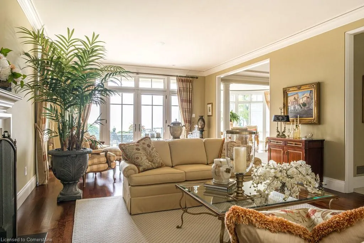
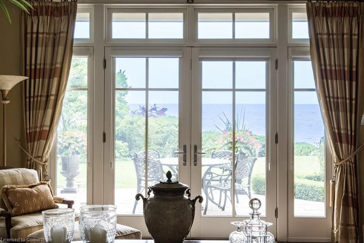
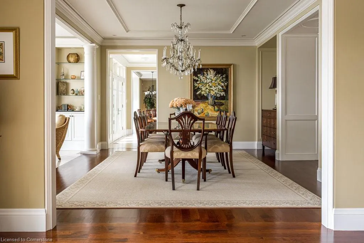
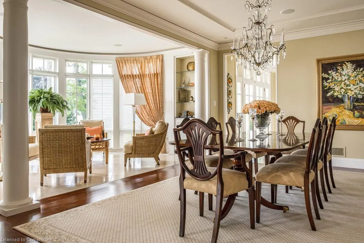
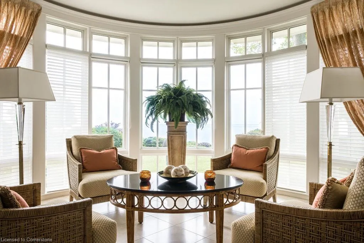
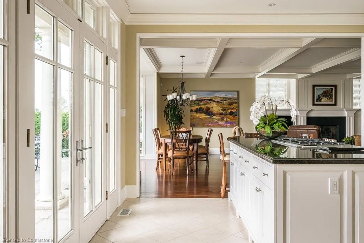
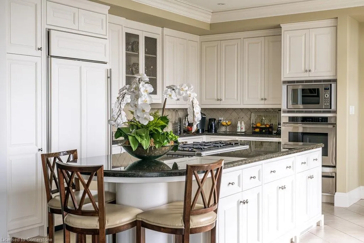
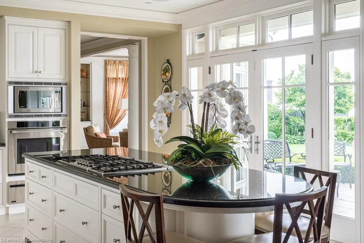
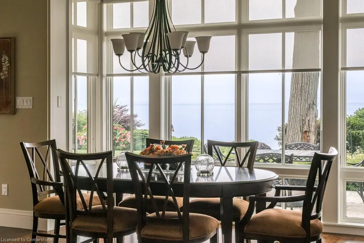
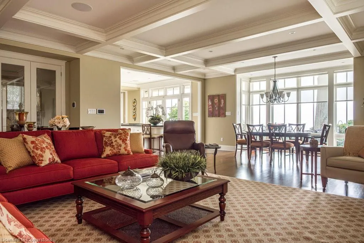
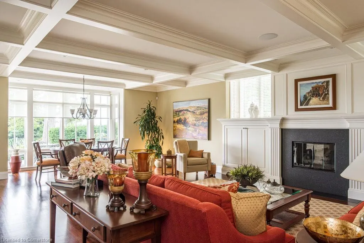
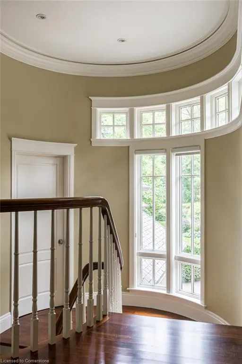
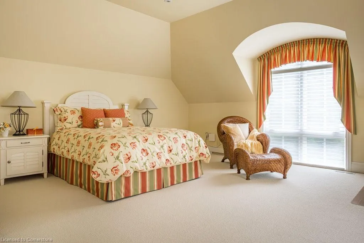
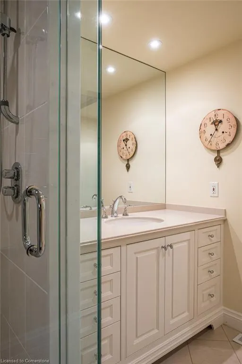
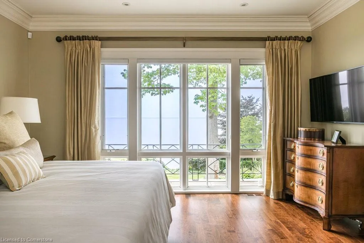
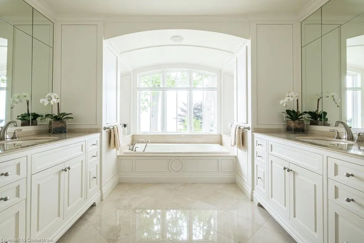
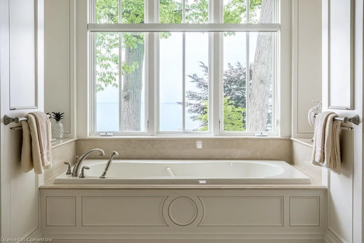
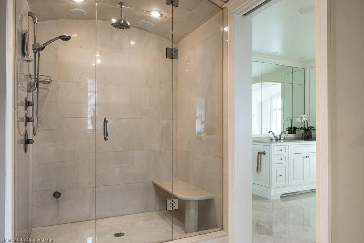
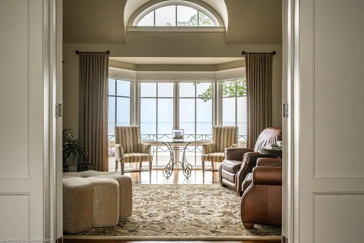
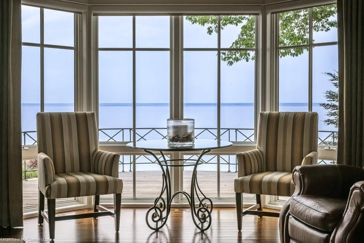
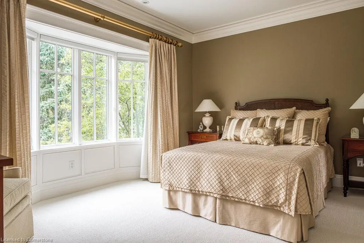
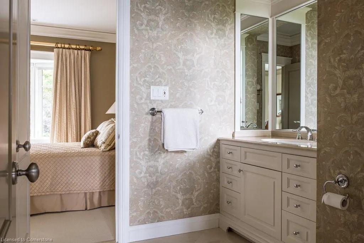
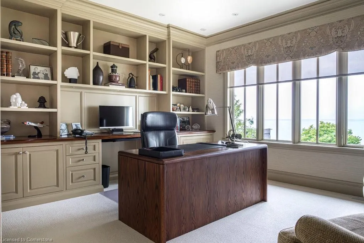
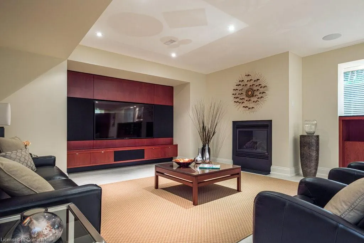
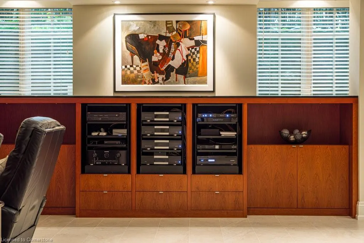
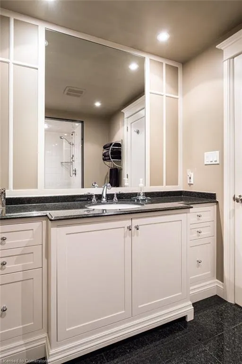
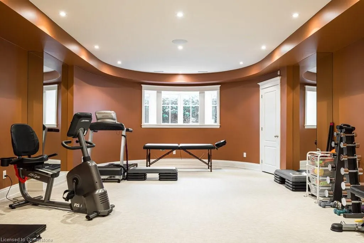
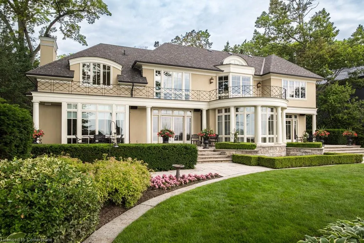
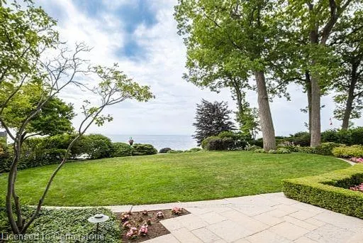
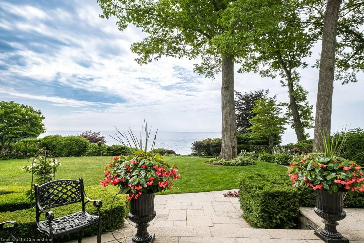
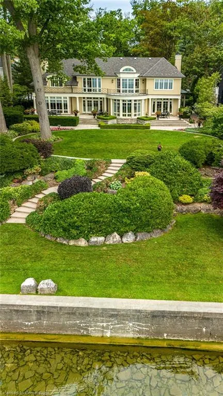
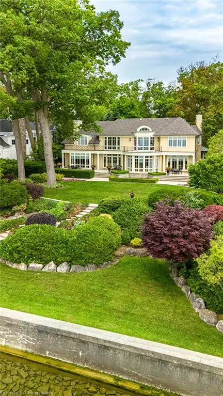
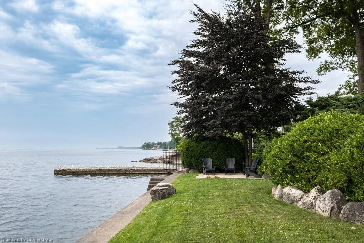
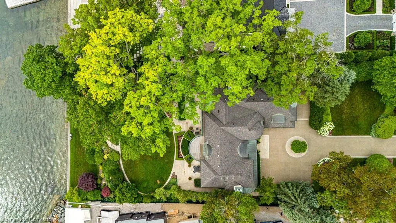
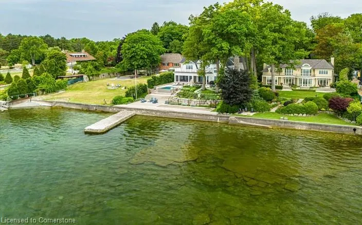
This exquisite French chateau-style estate, designed by Gren Weis, is gracefully positioned on a prestigious waterfront parcel with coveted riparian rights, in one of South-East Oakville's most sought-after enclaves. With breathtaking views of Lake Ontario and a rare sense of privacy, this residence offers an unparalleled lifestyle of elegance and tranquility. Masterfully designed to blend classical architecture with modern functionality and refined interiors. From richly detailed millwork, ceiling details, radiant heated flrs to upgraded light fixtures, every finish has been thoughtfully curated to reflect timeless sophistication. Expansive principal rooms with lake vistas provide a stunning backdrop for both grand entertaining and intimate family living.The main level is anchored by a magnificent living room with double French doors that welcome in the lake breeze, a show stopping solarium, formal dining room, a gourmet kitchen with professional appliances, prep kitchen, and sunlit family room with waffle ceilings.The second level features a serene primary suite with spa-inspired ensuite and dressing room, 3 additional bedrooms, 2 bathrooms, and a beautifully appointed library offering sweeping views of the water.The lower level offers exceptional scale and light with full-size windows, radiant floors, a recreation room with wet bar, fitness room with adjacent full bathroom, guest suite with ensuite, and abundant storage ideal for extended family or hosting with ease.Your private garden offers lush, manicured grounds and is framed by the natural beauty of the lake. Multiple walkouts to the yard and easy access to the shoreline make this property a rare offering. Launching your paddle board or canoe couldn't be easier.Just steps to Gairloch Gardens and moments from the boutiques, fine dining, and cultural richness of downtown Oakville, as well as top-tier private and public schools, this estate presents a lifestyle defined by elegance, ease, and enduring value.
| Price History | |
|---|---|
| 7/22/2025 | Listed $15,000,000 |
General Features
| Sewer | Sewer (Municipal) |
|---|---|
| Heating | Forced Air,Natural Gas |
| Cooling | Central Air |
| Roof | Asphalt Shing |
| Zoning | RL1-0 |
| Garage Spaces | 2 |
| Architectural Style | Two Story |
| Construction Materials | Stucco |
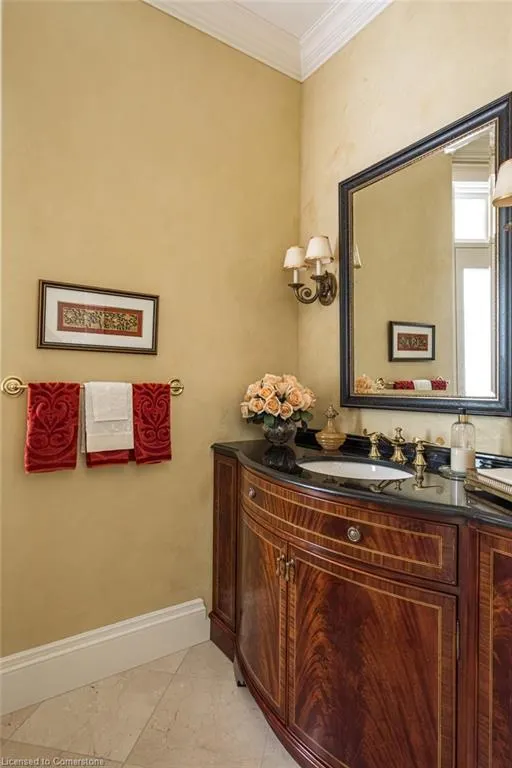
| Exclusions | Powder Room Mirror And All Decorative Mirrors Throughout The House |
| Property Subtype | Single Family Residence |
| Waterfront Features | Lake,Direct Waterfront,Water Access Deeded,Seawall,Stairs to Waterfront,Access to Water,Lake Privileges,Lake/Pond |
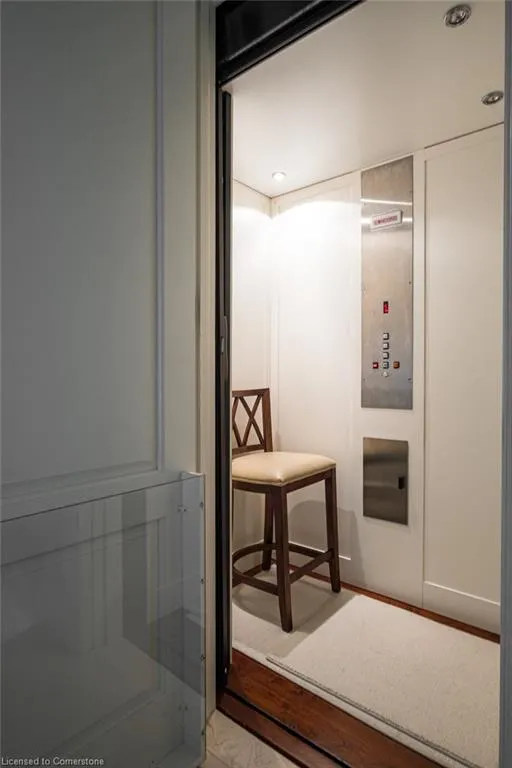
| Accessibility | Accessible Elevator Installed |
| County | Halton |
| New Construction | No |
| Property Type | Residential |
| HOA | No |
| Attached Garage | Yes |
| Garage Y/N | Yes |
| Total Rooms | 22 |
| Full Baths | 5 |
| Status | Active |
| Directions | Lakeshore Rd E,south on Ennisclare Dr W or Ennisclare Dr E |
| ModificationTimestamp | 2025-08-05T16:19:17.490Z |
| City | Oakville |
| Body of Water | Lake Ontario |
| Senior Community Y/N | No |
| Open Parking Spaces | 6 |
| MLS Area | 1 - Oakville |
| Carport Y/N | No |
| HOA Fee 2 Frequency | Monthly |
| Land Lease Y/N | No |
| Tax Annual Amount | 42702.88 |
| Property Condition | 16-30 Years |
| Lease Renewal Y/N | No |
| MLS Area Minor | 1011 - MO Morrison |
| Additional Parcels Y/N | No |
| Virtual Tour | https://ispacetours.net/6-ennisclare-drive-w-oakville |
| Building Area Units | Square Feet |
| Standard Status | Active |
| Virtual Tour | https://www.youtube.com/watch?v=DEo2O7KmmWY |
Interior Features
| Interior Amenities | Other |
|---|---|
| Basement | Separate Entrance,Full,Finished |
| Kitchen Level | Main |
| Air Conditioning Y/N | No |
| Heating Y/N | Yes |
| Fireplace Y/N | No |
| Above Grade Finished Area | 5675.9 |
| Half Baths | 1 |
| Laundry Features | Lower Level |
| Total Bedrooms | 5 |
| Below Grade Finished Area | 3223 |
| Main Level Bathrooms | 1 |
| Below Grade Finished Area Unit Type | Square Feet |
| Below Grade Finished Area Source | Plans |
| Above Grade Finished Area Source | Plans |
| Above Grade Finished Area Unit Type | Square Feet |
| Total Baths | 6 |
Exterior Features
| Parking Features | Attached Garage |
|---|---|
| Lot Features | Urban |
| Water Source | Municipal |
| Total Parking | 8 |
| Inclusions | Other,See Schedule C For List Of Luxury Features And Inclusions |
| Spa | No |
| Building Area Total | 8898.9 |
| Lot Dimensions | 100 x 421.35 |
| Frontage Length | 100.00 |
| Frontage Type | South |
| Waterfront Y/N | Yes |
| Covered Spaces | 2 |
| Road Frontage Type | Municipal Road |
| Crops Included Y/N | No |
| Horse Y/N | No |
Amenities
- Foreclosure
- Views
- Short Sale
- New Construction
- Adult 55+
- Lease To Own
- No Strata Fees
- Furnished
- Primary On Main
- Air Conditioning
- Seller Finance
- Green
- Fixer Upper
- Horse
- Golf
- Fireplace
- Deck
- Garage
- Basement
- Pool
Property vs Single Family Average in L6J 4N2
Price
Taxes
Visits
 The information on this system is from sources deemed reliable, but should not be relied upon without independent verification. All data contained in the system is property of REALTORS ® Association of Hamilton-Burlington © 2018 or the originating source board/association.
 All information deemed reliable but not guaranteed. All properties are subject to prior sale, change or withdrawal. Neither listing broker(s) or information provider(s) shall be responsible for any typographical errors, misinformation, misprints and shall be held totally harmless. Listing(s) information is provided for consumer's personal, non-commercial use and may not be used for any purpose other than to identify prospective properties consumers may be interested in purchasing. The data relating