










Address
2303 Central Park Drive # 6, Oakville, ON
Price
$ 899,000
Property Attributes
- MLS#40753045
- TypeSingle Family
- Listing Status Active
- CityOakville
- AreaOakville
- Neighbourhood1015 - Ro River Oaks
- Postal CodeL6H 0E5
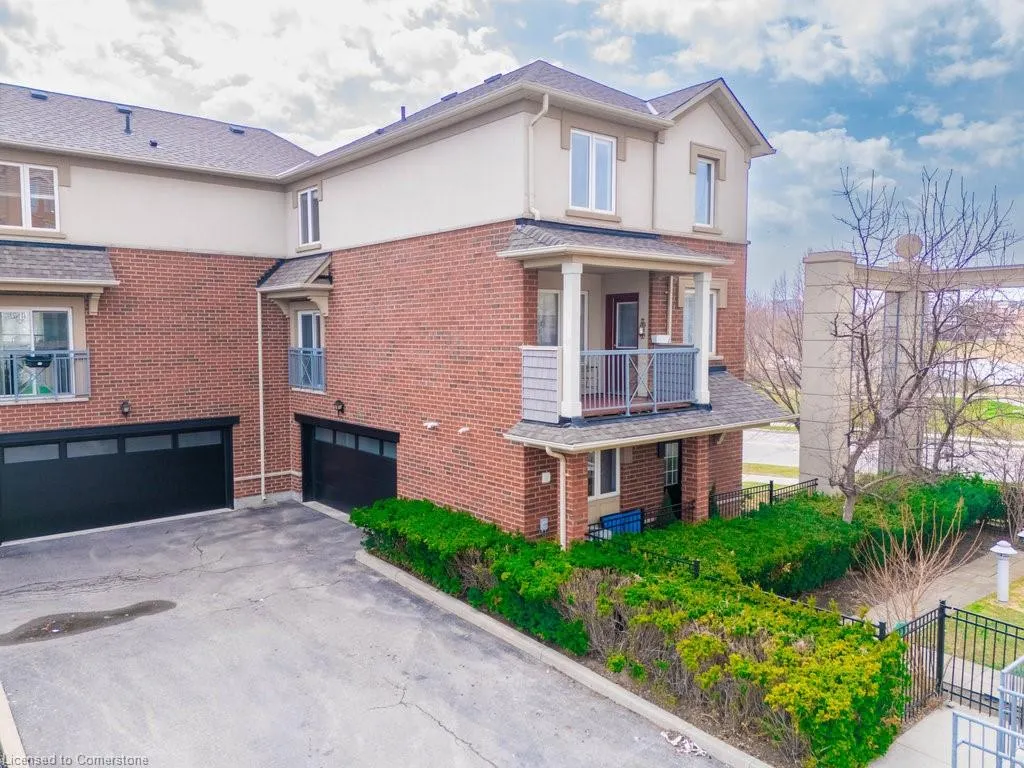
- Style3 Storey
- Year Built2007
- Taxes$ 3496
- Price$ 899,000
- Bedrooms3
- Full Bathrooms2
- Half Bathrooms1
- Sqr Footage1594
Data Source:
REALTORS® Association of Hamilton-Burlington (RAOHB)
Property Description
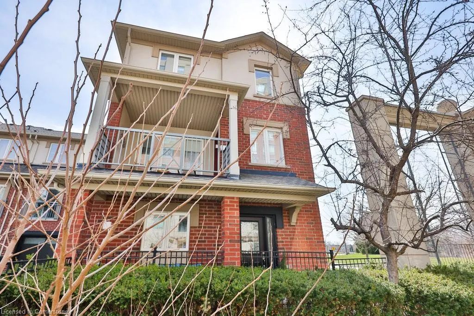
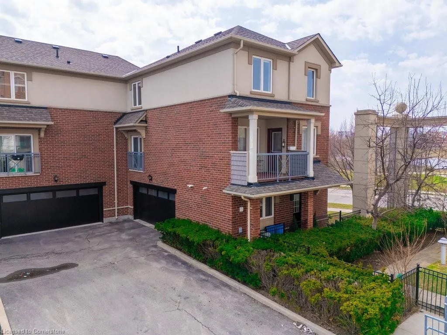
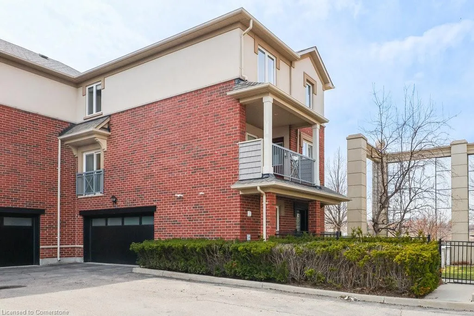
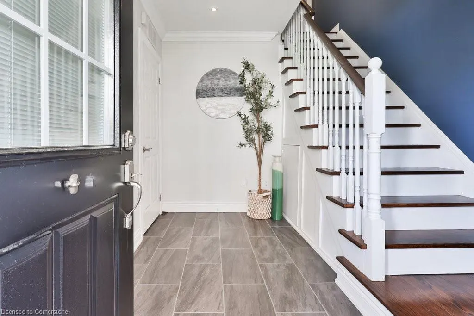
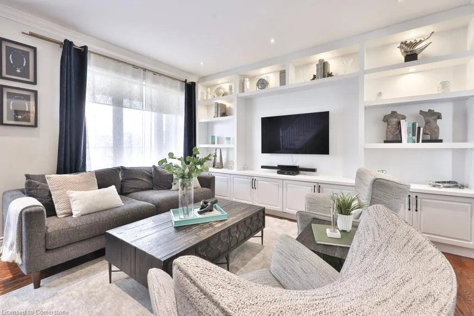
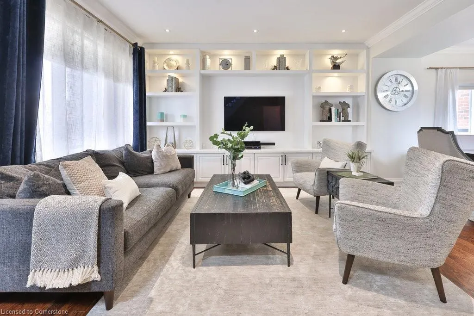
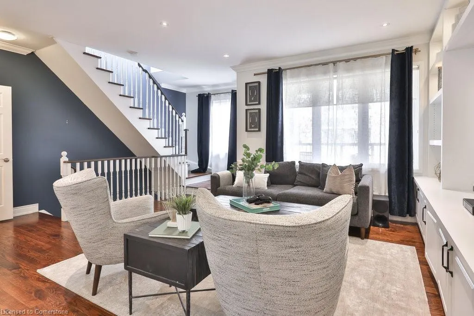
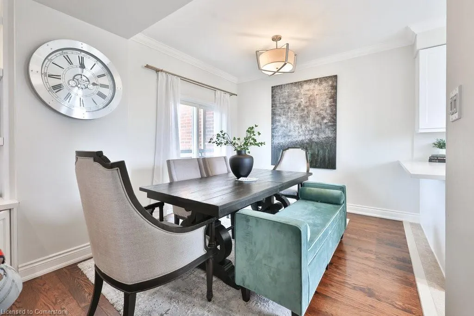
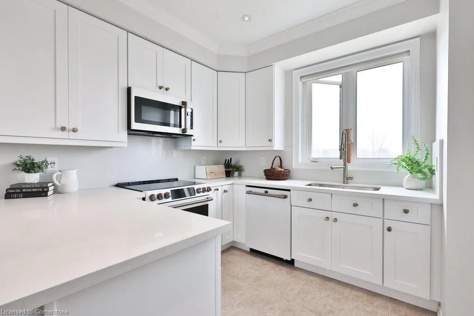
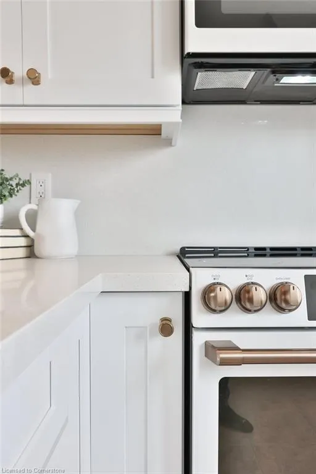
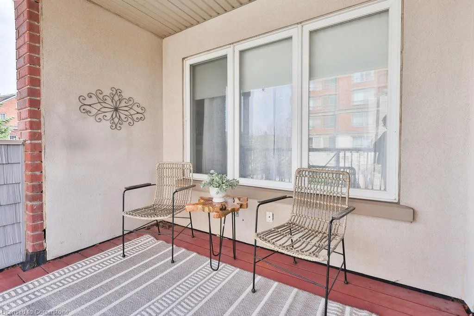
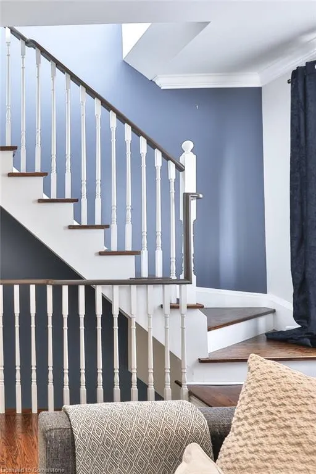
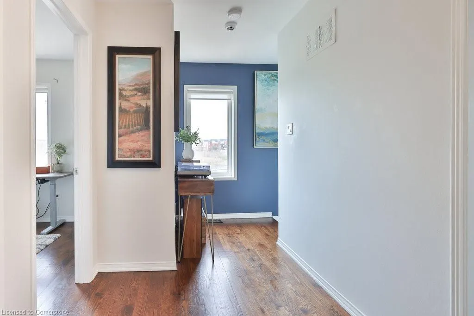
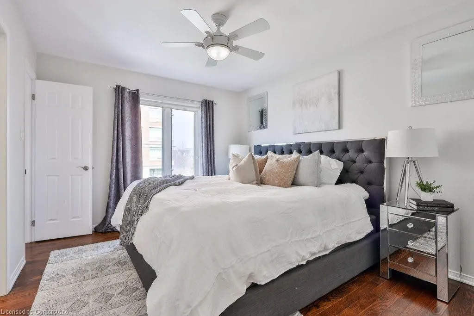
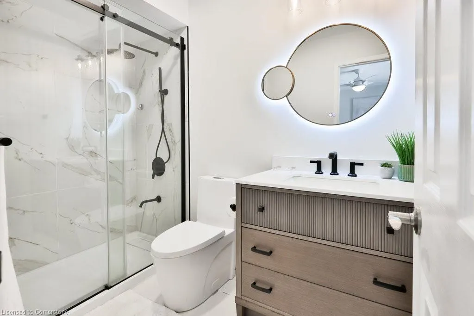
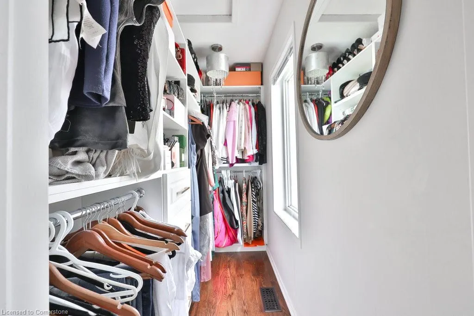
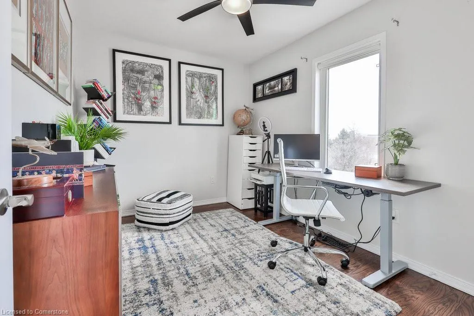
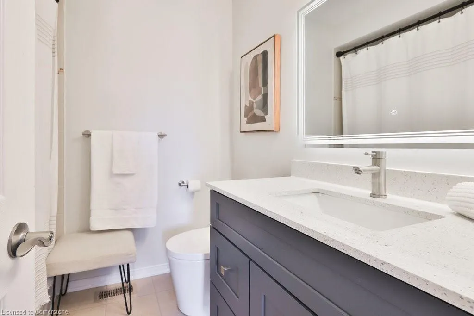
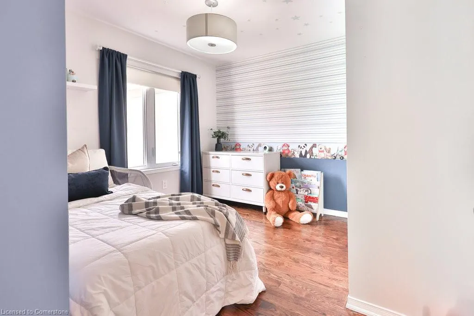
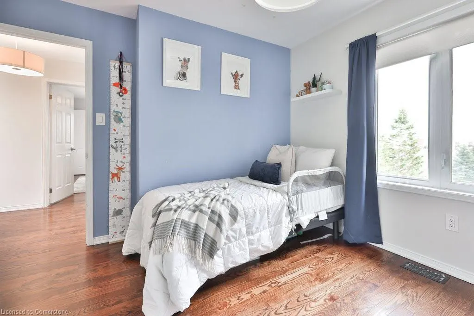
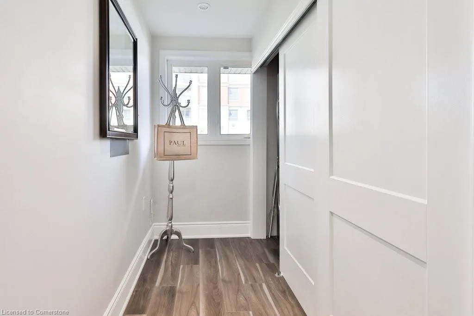
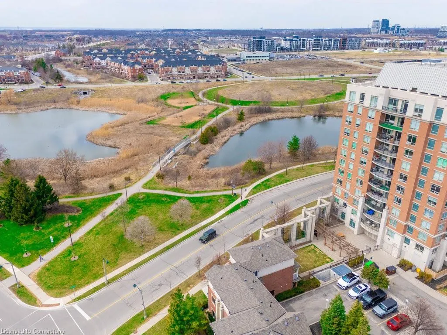
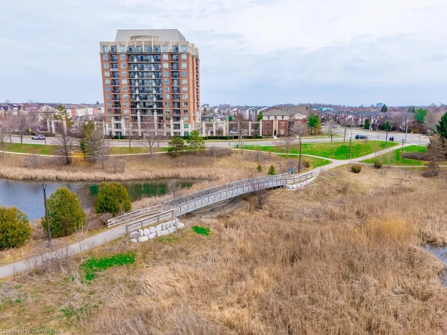
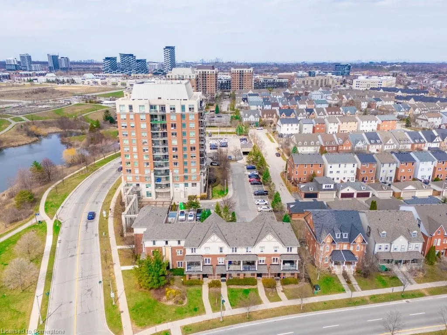
This isnt just a home; its an extraordinary lifestyle. Welcome to this stunning three-story end-unit townhouse featuring three spacious bedrooms and three luxurious bathrooms, complete with a double car garage. Experience the ultimate convenience of a detached home while enjoying unparalleled access to a wealth of amenities that make living here a true dream come true. Indulge in resort-style living with an inground pool, a state-of-the-art gym, a private outdoor garden oasis, and so much more! Step into the grand foyer, and walk up to be greeted by an expansive open-concept living area thats perfect for entertaining. The seamless flow between the living and dining spaces leads into a beautifully renovated kitchen, equipped with top-of-the-line appliances and breath taking views of stunning sunsets that will take your breath away. Step outside onto the generous deck, where you can sip your morning coffee, immerse yourself in a captivating book, or create a delightful play area for children. Each of the three generously sized bedrooms boasts large windows that fill the space with natural light, while the primary suite features a luxurious walk-in closet and a spa-like four-piece ensuite. Located right across from scenic walking trails, lush green spaces, and a tranquil pond, this townhouse offers a lifestyle thats nothing short of spectacular. Get ready to fall in love!
| Price History | |
|---|---|
| 7/21/2025 | Listed $899,000 |
General Features
| Sewer | Sewer (Municipal) |
|---|---|
| Heating | Forced Air,Natural Gas |
| Cooling | Central Air |
| Roof | Shingle |
| Appliances | Built-in Microwave,Dishwasher,Dryer,Refrigerator,Stove,Washer |
| Zoning | UCR-1B |
| Garage Spaces | 2 |
| Association Fee Includes | Common Elements,Parking,Roof,Snow Removal,Windows,Snow Removal (But Not townhome Front Walkways |
| Patio/Porch Features | Enclosed,Porch |
| Architectural Style | 3 Storey |
| Security Features | Carbon Monoxide Detector,Smoke Detector,Carbon Monoxide Detector(s),Smoke Detector(s) |
| Construction Materials | Brick |
| Pets Allowed | Yes |
| Year Built | 2007 |
| Unit Number | 6 |
| Property Subtype | Row/Townhouse |
| HOA Fee 2 | 600 |
| Assoc Fee Paid Per | Other |
| County | Halton |
| New Construction | No |
| Property Type | Residential |
| Association Amenities | BBQs Permitted,Fitness Center,Party Room,Pool,Parking |
| HOA | Yes |
| Attached Garage | Yes |
| Facing Direction | East |
| Garage Y/N | Yes |
| Total Rooms | 9 |
| Full Baths | 2 |
| Status | Active |
| Directions | Glenashton And Central Park Dr |
| ModificationTimestamp | 2025-08-14T14:09:27.670Z |
| City | Oakville |
| Senior Community Y/N | No |
| MLS Area | 1 - Oakville |
| Carport Y/N | No |
| HOA Fee 2 Frequency | Monthly |
| Land Lease Y/N | No |
| Tax Annual Amount | 3496 |
| Property Condition | 16-30 Years |
| Lease Renewal Y/N | No |
| MLS Area Minor | 1015 - RO River Oaks |
| Additional Parcels Y/N | No |
| Building Area Units | Square Feet |
| Standard Status | Active |
| Year Built Source | Builder |
Interior Features
| Interior Amenities | Central Vacuum,Auto Garage Door Remote(s),Built-In Appliances |
|---|---|
| Basement | None |
| Kitchen Level | Second |
| Air Conditioning Y/N | No |
| Heating Y/N | Yes |
| Fireplace Y/N | No |
| Above Grade Finished Area | 1594.38 |
| Half Baths | 1 |
| Laundry Features | In-Suite,Lower Level |
| Total Bedrooms | 3 |
| Below Grade Finished Area Unit Type | Square Feet |
| Above Grade Finished Area Source | Plans |
| Above Grade Finished Area Unit Type | Square Feet |
| Total Baths | 3 |
Exterior Features
| Exterior Amenities | Balcony,Private Entrance |
|---|---|
| Parking Features | Attached Garage,Garage Door Opener,Built-In,Exclusive |
| Lot Features | Urban,Highway Access,Hospital,Park,Public Transit,Rec./Community Centre,Schools |
| Water Source | Municipal |
| Total Parking | 2 |
| Inclusions | Built-in Microwave,Carbon Monoxide Detector,Central Vac,Dishwasher,Dryer,Garage Door Opener,Refrigerator,Smoke Detector,Stove,Washer |
| Foundation Details | Unknown |
| Spa | No |
| Building Area Total | 1594.38 |
| Frontage Type | East |
| Waterfront Y/N | No |
| Covered Spaces | 2 |
| Road Frontage Type | Municipal Road |
| Crops Included Y/N | No |
| Horse Y/N | No |
Amenities
- Foreclosure
- Views
- Short Sale
- New Construction
- Adult 55+
- Lease To Own
- No Strata Fees
- Furnished
- Primary On Main
- Air Conditioning
- Seller Finance
- Green
- Fixer Upper
- Horse
- Golf
- Fireplace
- Deck
- Garage
- Basement
- Pool
Property vs Single Family Average in L6H 0E5
Price
Taxes
Year Built
 The information on this system is from sources deemed reliable, but should not be relied upon without independent verification. All data contained in the system is property of REALTORS ® Association of Hamilton-Burlington © 2018 or the originating source board/association.
 All information deemed reliable but not guaranteed. All properties are subject to prior sale, change or withdrawal. Neither listing broker(s) or information provider(s) shall be responsible for any typographical errors, misinformation, misprints and shall be held totally harmless. Listing(s) information is provided for consumer's personal, non-commercial use and may not be used for any purpose other than to identify prospective properties consumers may be interested in purchasing. The data relating