











Address
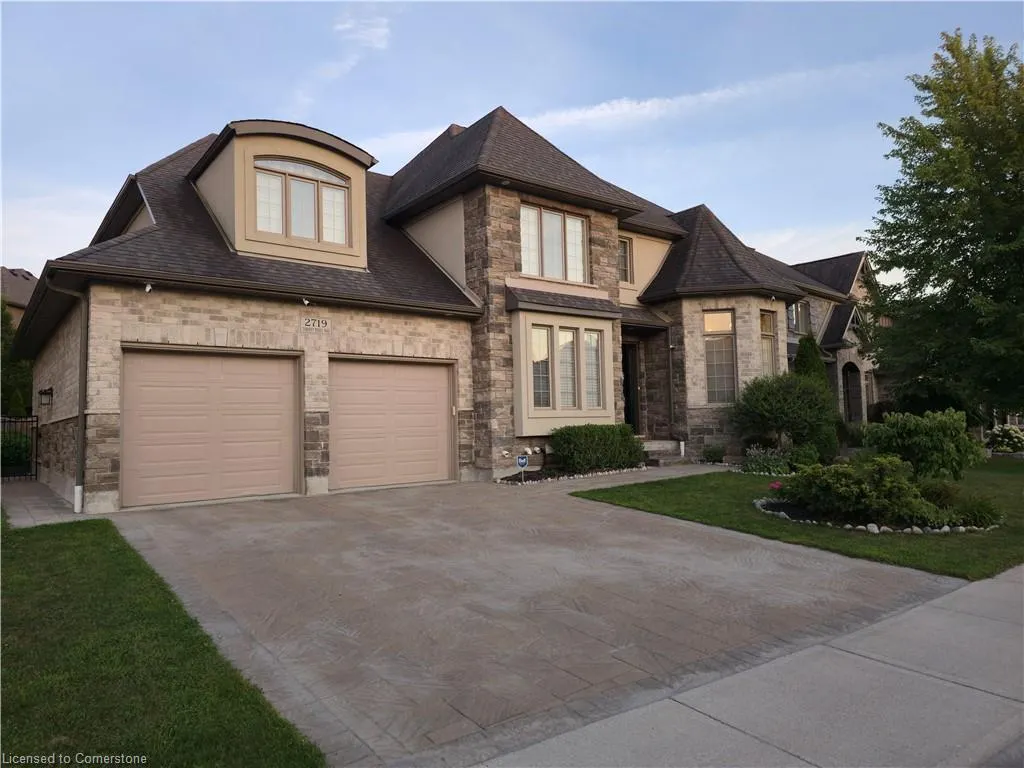
2719 Torrey Pines Way, London, ON
Price
$ 1,399,000
Property Attributes
- MLS#40754566
- TypeSingle Family
- Listing Status Active
- CityLondon
- AreaNorth
- NeighbourhoodNorth R
- Postal CodeN6G 0K5
- StyleTwo Story
- Taxes$ 11877
- Price$ 1,399,000
- Bedrooms6
- Full Bathrooms3
- Half Bathrooms1
- Sqr Footage3150
Data Source:
REALTORS® Association of Hamilton-Burlington (RAOHB)
Property Description
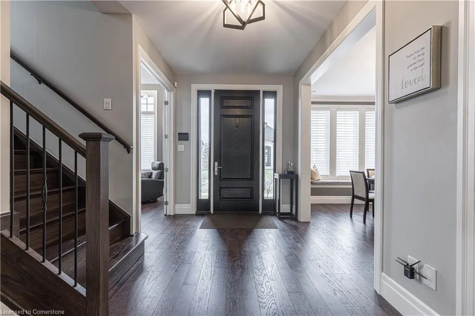
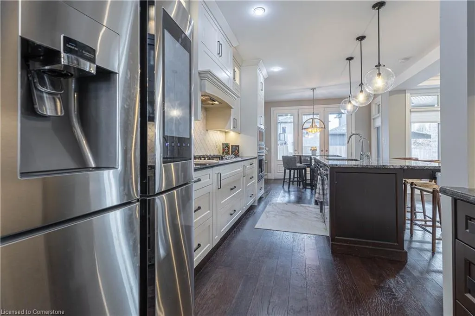
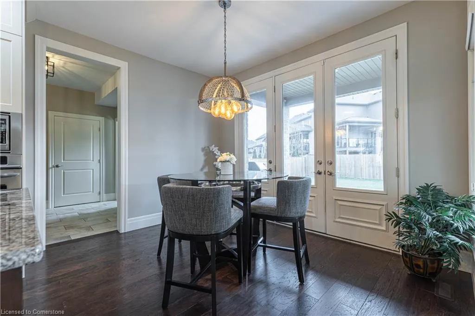
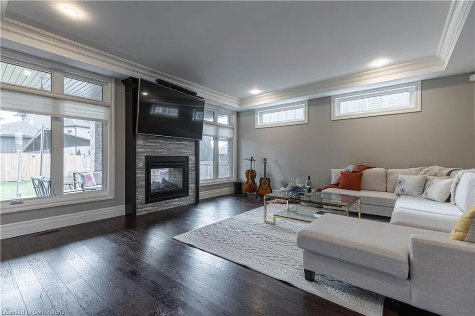
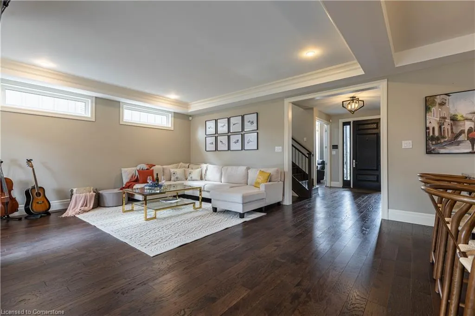
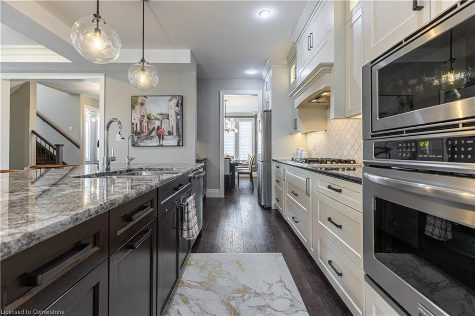
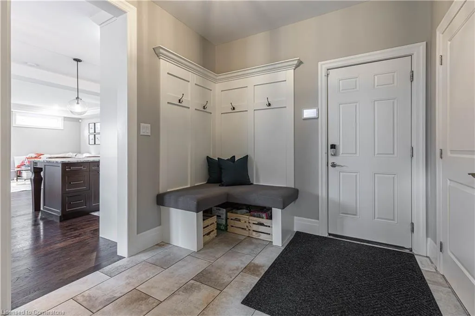
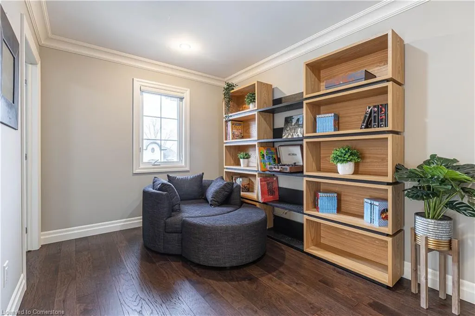
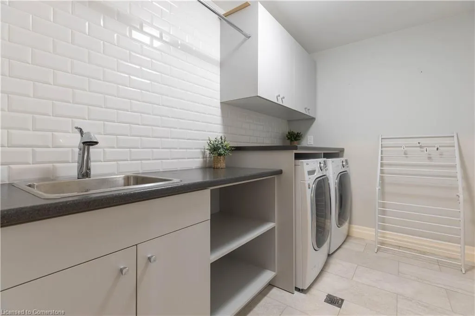
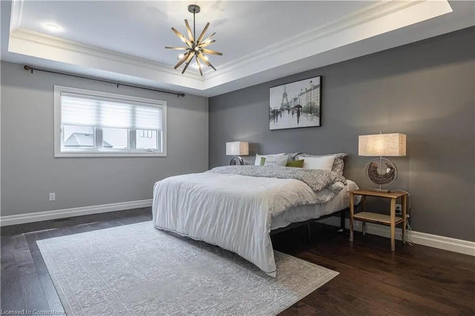
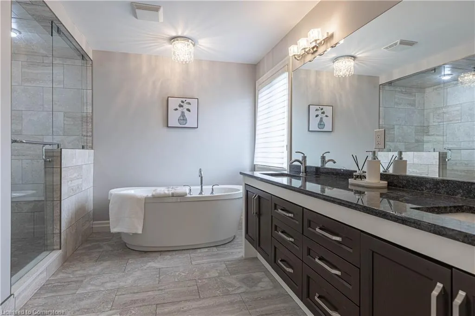
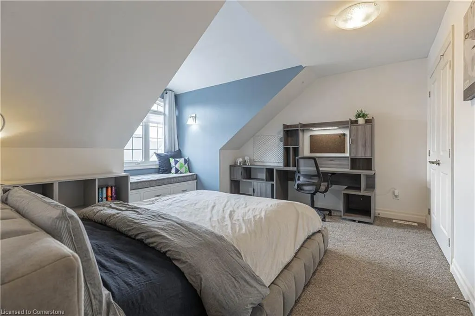
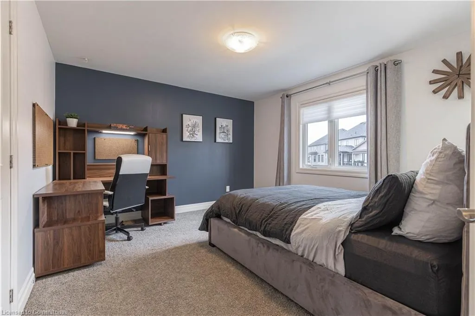
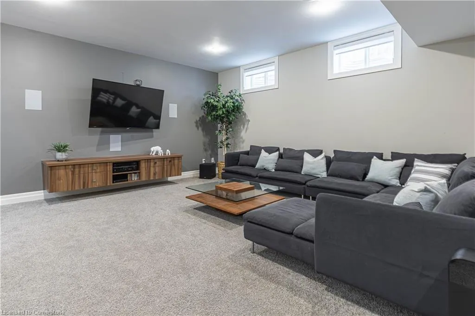
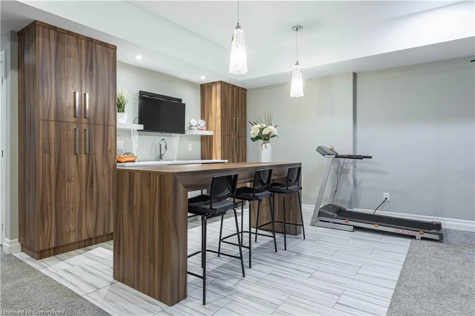
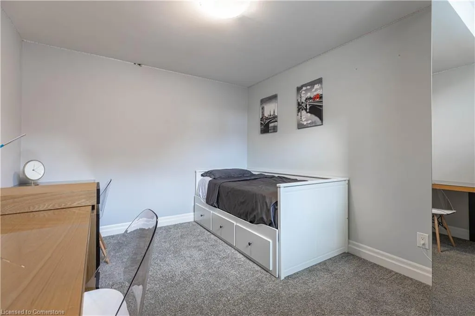
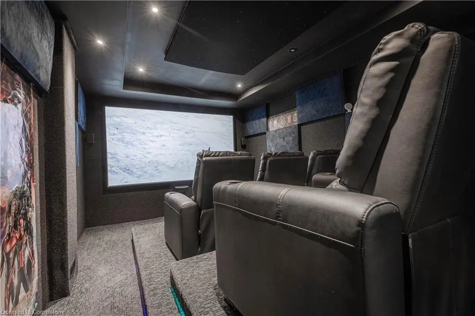
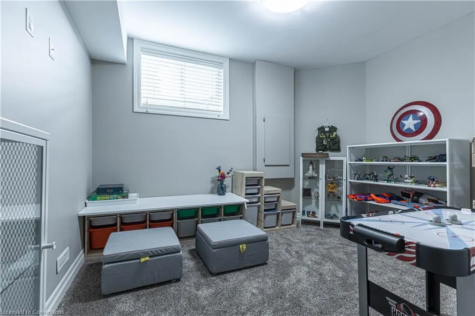
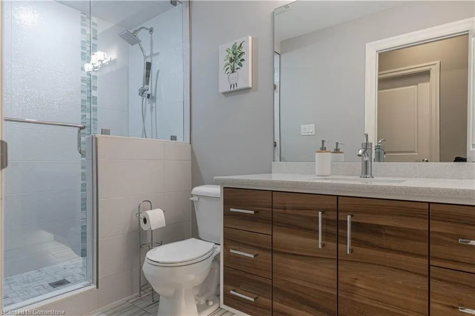
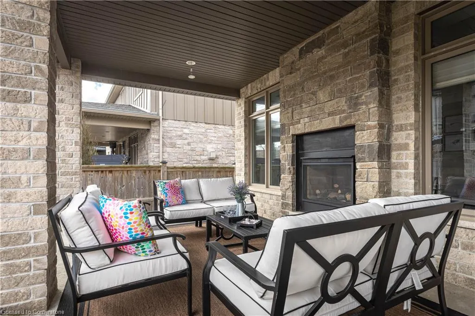
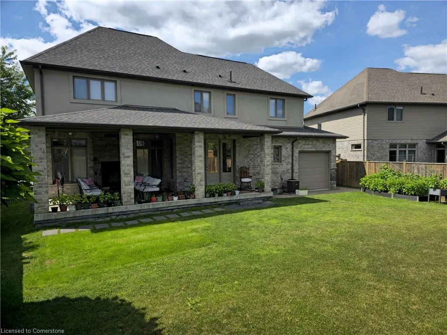
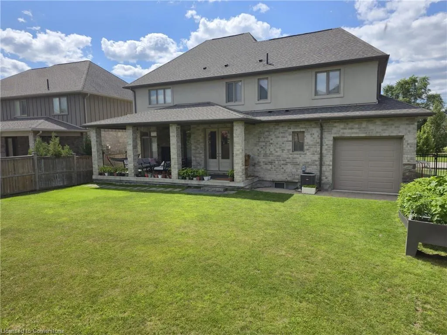
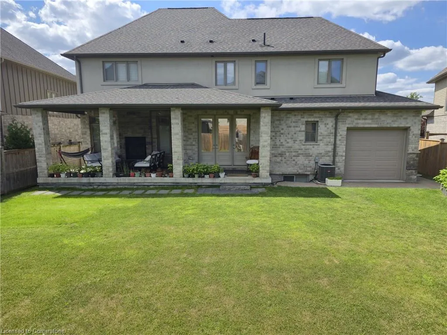
A stunning two-story house in the prestigious Upper Richmond Village, this home is a testament to luxurious living. Boasting 4+2 bedrooms and 3.5 baths, the floor plan includes a 3-car tandem garage, a main floor family room, a formal dining room, a home office, a kitchen, and a mudroom. Luminous windows bathe the interiors in natural light, highlighting the gourmet kitchen complete with built-in appliances, a breakfast bar, and exquisite cabinetry. The family room is an inviting space featuring a double-sided gas fireplace that opens to a covered patio, perfect for entertaining guests or unwinding in peace. Additional features include a convenient mudroom, ample storage, a Butler's pantry, and a master bedroom with a tray ceiling, luxury ensuite, and a custom walk-in closet. The upper level offers three generous bedrooms, a bonus loft area, and a spacious laundry room with plenty of storage. The lower level is a haven for entertainment, boasting an open-concept rec room, a built-in wet bar, a media/theatre room with exceptional recline seating and an impeccable sound system, two additional bedrooms (one currently used as a kid's playroom), and a three-piece bath. Surrounded by cozy trails, nature, and wildlife, this charming community offers a peaceful life. With Sunningdale Golf and Country Club within walking distance and easy access to shopping, restaurants, hospitals, UWO, YMCA, and excellent school districts, this home offers convenience and luxury living.
| Price History | |
|---|---|
| 7/24/2025 | Listed $1,399,000 |
General Features
| Sewer | Sewer (Municipal) |
|---|---|
| Heating | Fireplace-Gas,Forced Air |
| Cooling | Central Air |
| Roof | Asphalt Shing |
| Appliances | Bar Fridge,Water Heater Owned,Water Softener,Dishwasher,Dryer,Freezer,Gas Stove,Microwave,Range Hood,Refrigerator,Wine Cooler |
| Zoning | R1-5 |
| Garage Spaces | 3 |
| Architectural Style | Two Story |
| Security Features | Carbon Monoxide Detector |
| Construction Materials | Brick,Cement Siding,Stucco,Wood Siding |
| Property Subtype | Single Family Residence |
| County | Middlesex |
| New Construction | No |
| Property Type | Residential |
| HOA | No |
| Attached Garage | Yes |
| Garage Y/N | Yes |
| Total Rooms | 19 |
| Full Baths | 3 |
| Status | Active |
| Directions | Northeast from the intersection of Sunningdale Road W and Richmond Street. |
| ModificationTimestamp | 2025-07-24T21:48:09.300Z |
| City | London |
| Senior Community Y/N | No |
| Open Parking Spaces | 3 |
| MLS Area | North |
| Lot Size Units | Square Feet |
| Carport Y/N | No |
| HOA Fee 2 Frequency | Monthly |
| Land Lease Y/N | No |
| Tax Annual Amount | 11877 |
| Property Condition | 6-15 Years |
| Lease Renewal Y/N | No |
| MLS Area Minor | North R |
| Additional Parcels Y/N | No |
| Building Area Units | Square Feet |
| Standard Status | Active |
Interior Features
| Interior Amenities | Built-In Appliances,Ventilation System |
|---|---|
| Basement | Full,Finished,Sump Pump |
| Kitchen Level | Main |
| Air Conditioning Y/N | No |
| Heating Y/N | Yes |
| Window Features | Window Coverings |
| Fireplace Y/N | Yes |
| Above Grade Finished Area | 3150 |
| Half Baths | 1 |
| Total Bedrooms | 6 |
| Main Level Bathrooms | 1 |
| Below Grade Finished Area Unit Type | Square Feet |
| Above Grade Finished Area Source | Owner |
| Above Grade Finished Area Unit Type | Square Feet |
| Total Baths | 4 |
Exterior Features
| Parking Features | Attached Garage,Garage Door Opener |
|---|---|
| Lot Features | Urban,Cul-De-Sac,Near Golf Course,Quiet Area |
| Water Source | Municipal |
| Total Parking | 6 |
| Inclusions | Carbon Monoxide Detector,Dishwasher,Dryer,Freezer,Garage Door Opener,Gas Stove,Microwave,Range Hood,Refrigerator,TV Tower/Antenna,Window Coverings,Wine Cooler |
| Lot Size Area | 7211.81 |
| Spa | No |
| Building Area Total | 3150 |
| Lot Dimensions | 78.23 x 110.83 |
| Frontage Length | 78.23 |
| Frontage Type | South |
| Lot Size Source | GeoWarehouse |
| Waterfront Y/N | No |
| Covered Spaces | 3 |
| Other Equipment | TV Tower/Antenna |
| Crops Included Y/N | No |
| Horse Y/N | No |
Amenities
- Foreclosure
- Views
- Short Sale
- New Construction
- Adult 55+
- Lease To Own
- No Strata Fees
- Furnished
- Primary On Main
- Air Conditioning
- Seller Finance
- Green
- Fixer Upper
- Horse
- Golf
- Fireplace
- Deck
- Garage
- Basement
- Pool
Property vs Single Family Average in N6G 0K5
Price
 The information on this system is from sources deemed reliable, but should not be relied upon without independent verification. All data contained in the system is property of REALTORS ® Association of Hamilton-Burlington © 2018 or the originating source board/association.
 All information deemed reliable but not guaranteed. All properties are subject to prior sale, change or withdrawal. Neither listing broker(s) or information provider(s) shall be responsible for any typographical errors, misinformation, misprints and shall be held totally harmless. Listing(s) information is provided for consumer's personal, non-commercial use and may not be used for any purpose other than to identify prospective properties consumers may be interested in purchasing. The data relating