














Address
241 Charlton Avenue E, Hamilton, ON
Price
$ 789,900
Property Attributes
- MLS#40759036
- TypeSingle Family
- Listing Status Active
- CityHamilton
- AreaHamilton Centre
- Neighbourhood142 - Corktown
- Postal CodeL8N 1Z3
- Style1.5 Storey
- Taxes$ 3743
- Price$ 789,900
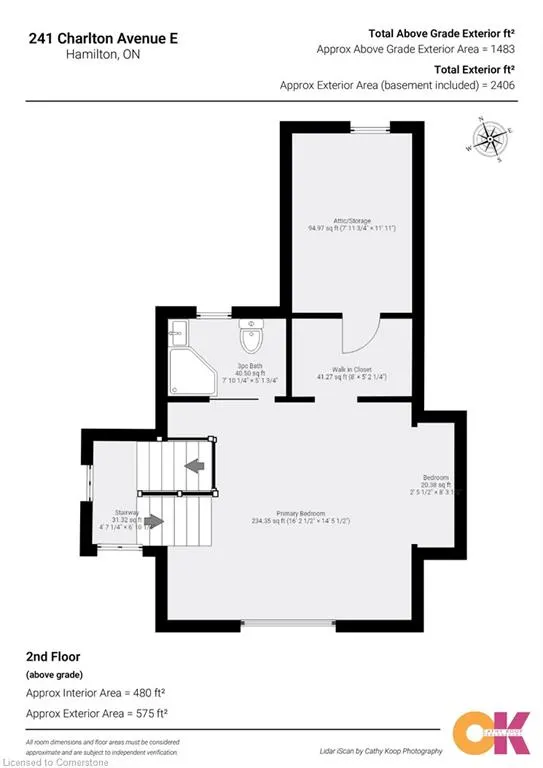
- Bedrooms3
- Full Bathrooms2
- Half Bathrooms0
- Sqr Footage1483
Data Source:
REALTORS® Association of Hamilton-Burlington (RAOHB)
Property Description
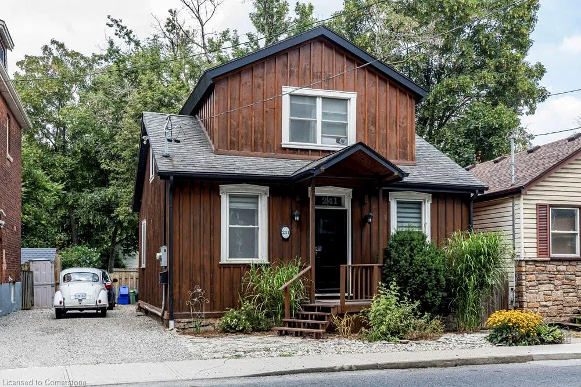
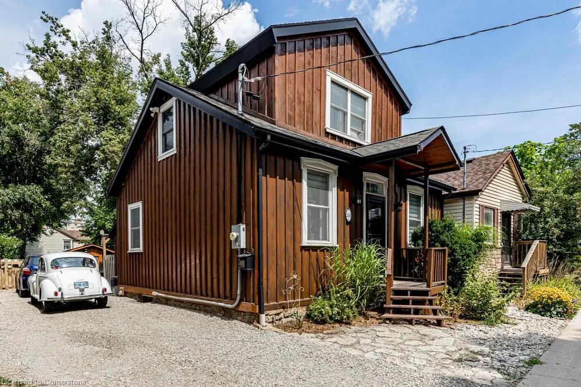
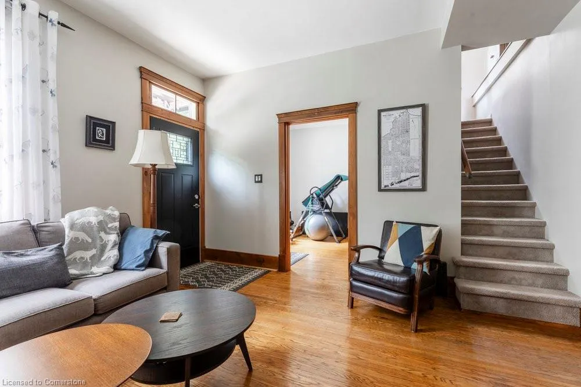
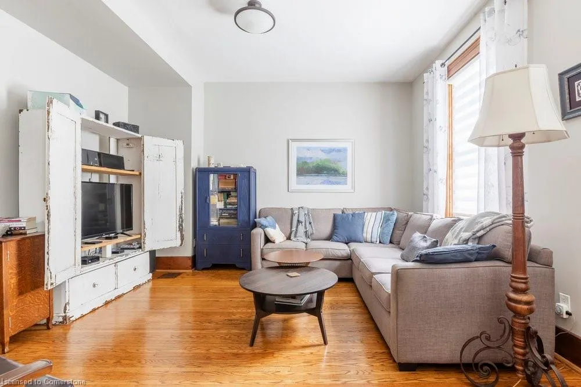
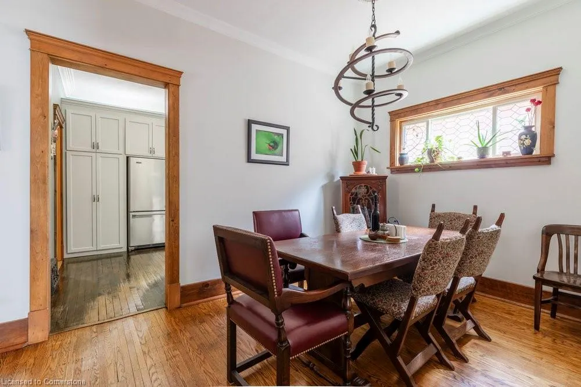
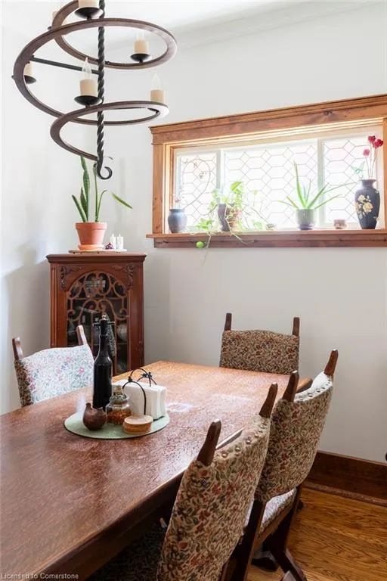
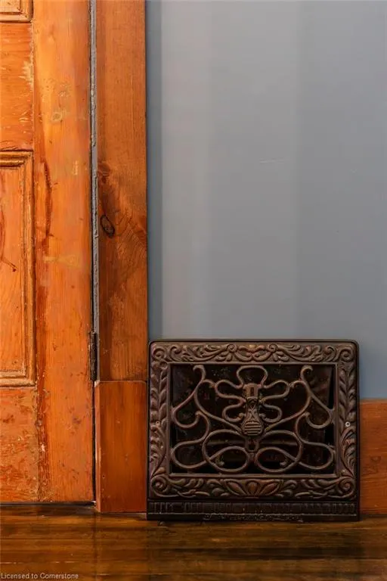
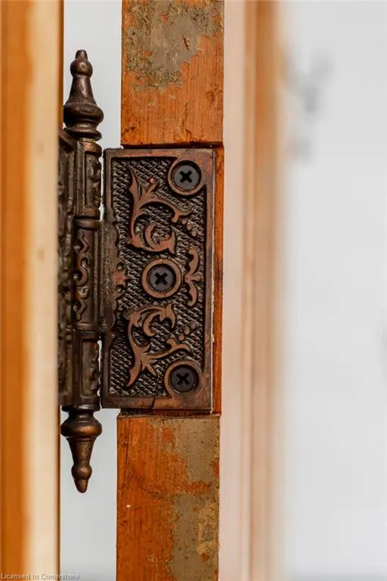
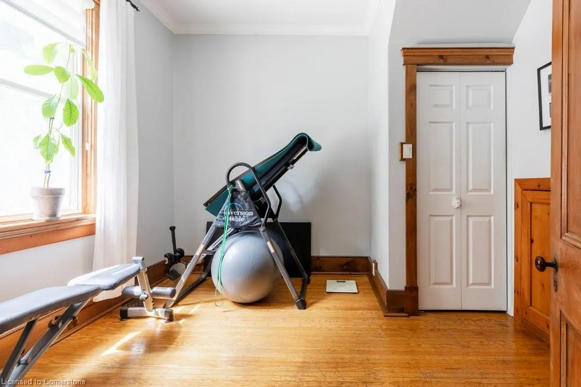
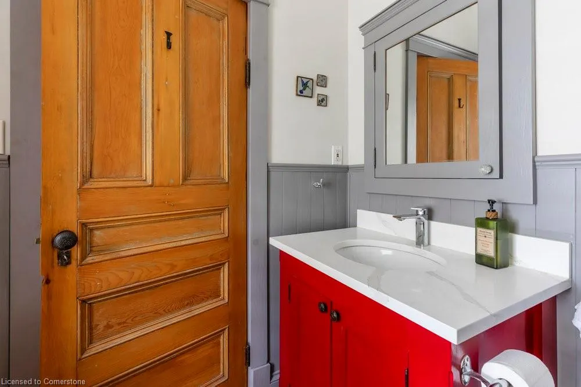
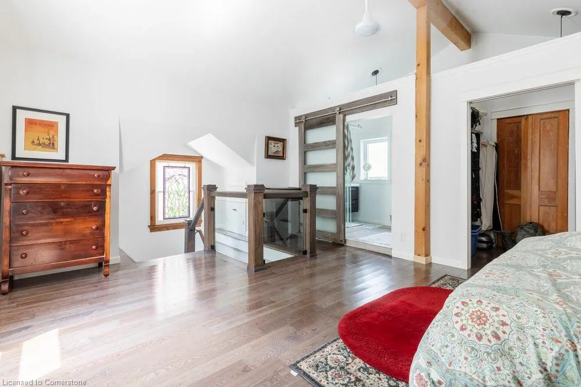
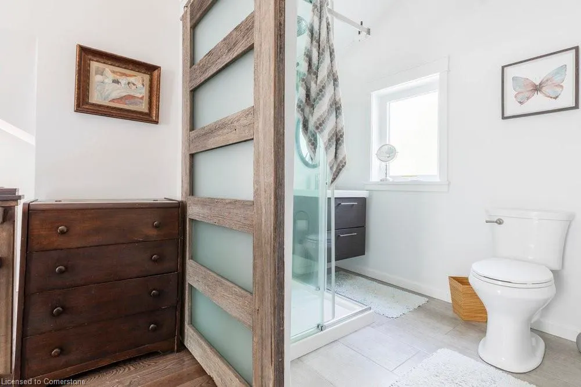
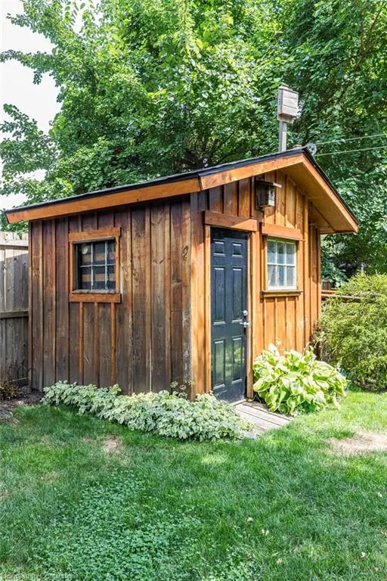
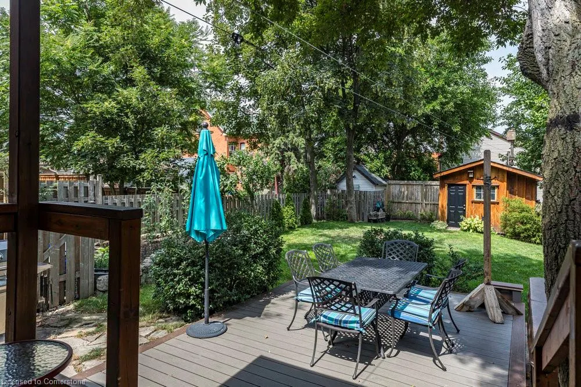
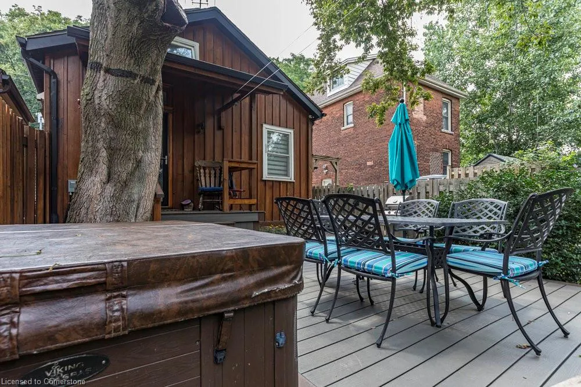
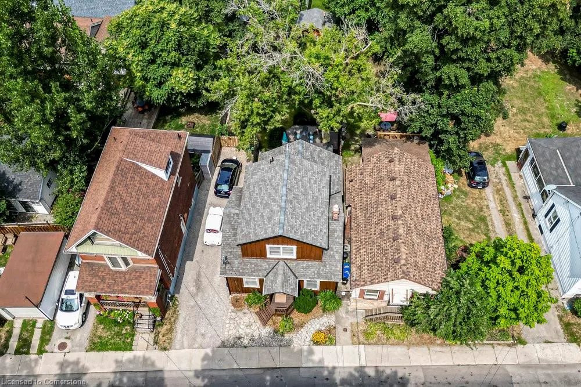
Well appointed and maintained, 3 bedroom 2 full bath home in popular Corktown. Premium plumbing fixtures throughout, Grohe and Zitta shower enclosure. Custom kitchen 2016 with solid maple cabinets, soft close drawers and quartz countertop. 9 ½ ft. ceiling height. Craftsman style wood trim and doors. Wood floors throughout. Main floor laundry, lots of storage, driveway for 3-4 vehicles, large outdoor space, fully fenced, perennial gardens, hot tub, composite decking. Large shed. Please view 3D virtual tour. Electrical 2001. copper plumbing 2001, 200 amp service 2024, 1” water line to house. furnace refurbished 2017-18, motherboard, burner, vent and fan motors, A/C replaced 2020, water heater rental 2023, fridge 2021, washer 2025, blue star platinum series gas range w/ convection, roof 2020. 10 minute walk to restaurants and Go train and 2 minutes to many kms of rail trail. RSA
| Elementary School | High School |
|---|---|
| St. Patrick Elementary School | Westdale High School |
| Price History | |
|---|---|
| 8/11/2025 | Listed $789,900 |
General Features
| Sewer | Sewer (Municipal) |
|---|---|
| Heating | Forced Air |
| Cooling | Central Air |
| Roof | Asphalt Shing |
| Appliances | Water Purifier,Dishwasher,Dryer,Refrigerator,Stove,Washer |
| Zoning | D |
| Architectural Style | 1.5 Storey |
| Construction Materials | Board & Batten Siding,Wood Siding |
| Exclusions | 2 Freezers And Microwave |
| Property Subtype | Single Family Residence |
| County | Hamilton |
| New Construction | No |
| Property Type | Residential |
| HOA | No |
| Attached Garage | No |
| Facing Direction | South |
| Garage Y/N | No |
| Total Rooms | 10 |
| Full Baths | 2 |
| Status | Active |
| Directions | Charlton Ave. E east of Aurora St. |
| ModificationTimestamp | 2025-08-11T21:40:13.687Z |
| High School | Cathedral,Westdale |
| City | Hamilton |
| Senior Community Y/N | No |
| Open Parking Spaces | 4 |
| MLS Area | 14 - Hamilton Centre |
| Carport Y/N | No |
| HOA Fee 2 Frequency | Monthly |
| Elementary School | Queen Victoria,St. Patrick |
| Land Lease Y/N | No |
| Tax Annual Amount | 3743 |
| Property Condition | 100+ Years |
| Lease Renewal Y/N | No |
| MLS Area Minor | 142 - Corktown |
| Additional Parcels Y/N | No |
| Virtual Tour | https://sites.cathykoop.ca/mls/206289596 |
| Building Area Units | Square Feet |
| Standard Status | Active |
Interior Features
| Interior Amenities | Upgraded Insulation,Water Meter |
|---|---|
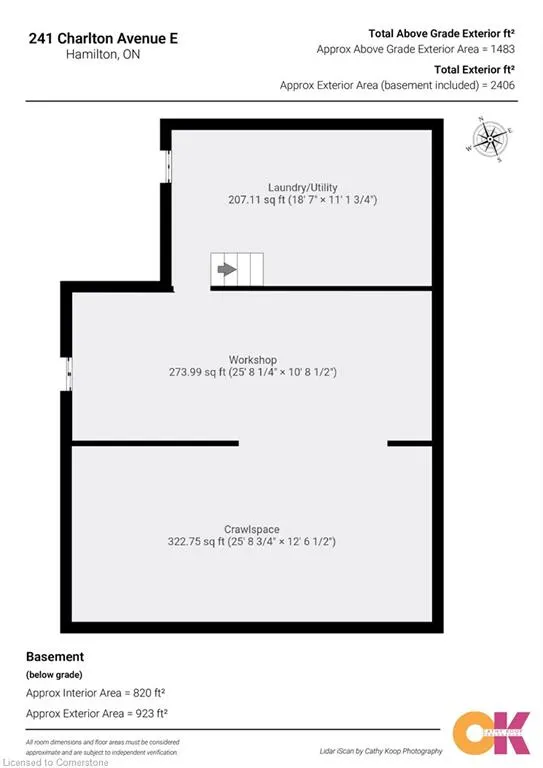
| Basement | Walk-Up Access,Partial,Unfinished |
| Kitchen Level | Main |
| Air Conditioning Y/N | No |
| Heating Y/N | Yes |
| Fireplace Y/N | No |
| Above Grade Finished Area | 1483 |
| Total Bedrooms | 3 |
| Main Level Bedrooms | 2 |
| Main Level Bathrooms | 1 |
| Below Grade Finished Area Unit Type | Square Feet |
| Above Grade Finished Area Source | LBO Provided |
| Above Grade Finished Area Unit Type | Square Feet |
| Total Baths | 2 |
Exterior Features
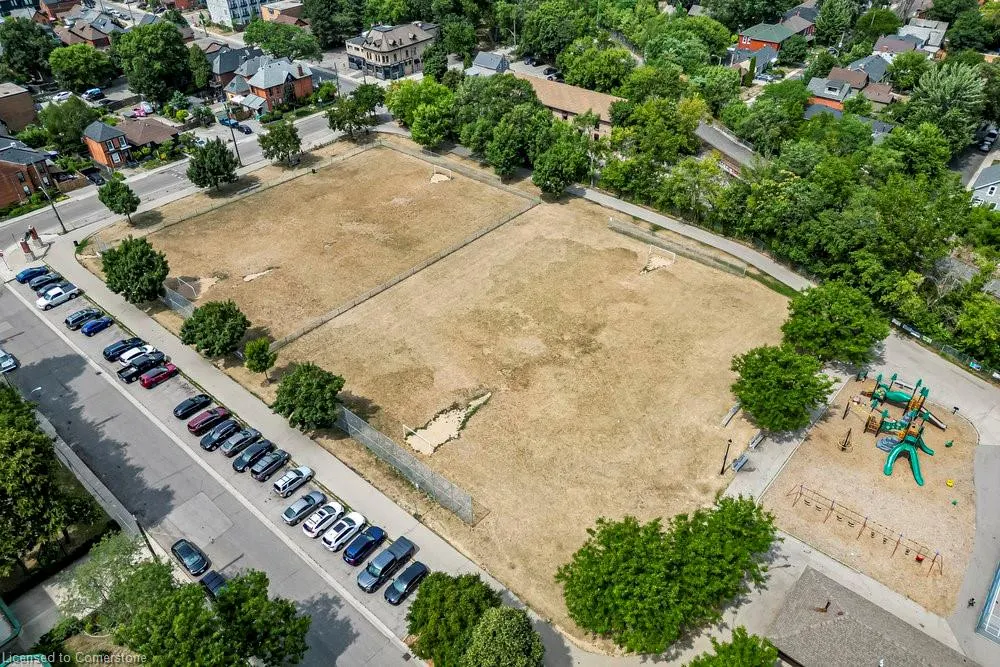
| Lot Features | Urban,Irregular Lot,Ample Parking,City Lot,Park,Schools |
|---|---|
| Water Source | Municipal |
| Total Parking | 4 |
| Inclusions | Dishwasher,Dryer,Refrigerator,Stove,Washer,Hot Tub,All Window Blinds |
| Spa | No |
| Building Area Total | 1483 |
| Lot Dimensions | 37.96 x 112.34 |
| Frontage Length | 37.96 |
| Frontage Type | North |
| Waterfront Y/N | No |
| Crops Included Y/N | No |
| Horse Y/N | No |
Amenities
- Foreclosure
- Views
- Short Sale
- New Construction
- Adult 55+
- Lease To Own
- No Strata Fees
- Furnished
- Primary On Main
- Air Conditioning
- Seller Finance
- Green
- Fixer Upper
- Horse
- Golf
- Fireplace
- Deck
- Garage
- Basement
- Pool
Property vs Single Family Average in L8N 1Z3
Price
Taxes
 The information on this system is from sources deemed reliable, but should not be relied upon without independent verification. All data contained in the system is property of REALTORS ® Association of Hamilton-Burlington © 2018 or the originating source board/association.
 All information deemed reliable but not guaranteed. All properties are subject to prior sale, change or withdrawal. Neither listing broker(s) or information provider(s) shall be responsible for any typographical errors, misinformation, misprints and shall be held totally harmless. Listing(s) information is provided for consumer's personal, non-commercial use and may not be used for any purpose other than to identify prospective properties consumers may be interested in purchasing. The data relating