





Address
125 Madoc Drive, Brampton, ON
Price
$ 774,900
Property Attributes
- MLS#W13682516
- TypeSingle Family
- Listing Status New
- CityBrampton
- AreaMadoc
- NeighbourhoodMadoc
- Postal CodeL6V 2A5
- Style2-Storey
- Taxes$ 4646
- Price$ 774,900
- Bedrooms4
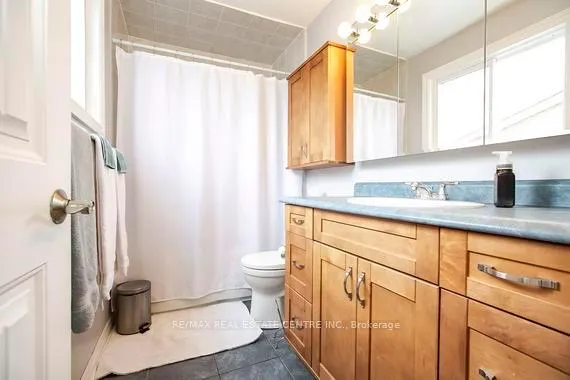
- Full Bathrooms2
- Half Bathrooms0
- Sqr Footage1100
Data Source:
TREB - DLA - RE/MAX REAL ESTATE CENTRE INC., BROKERAGE
Property Description
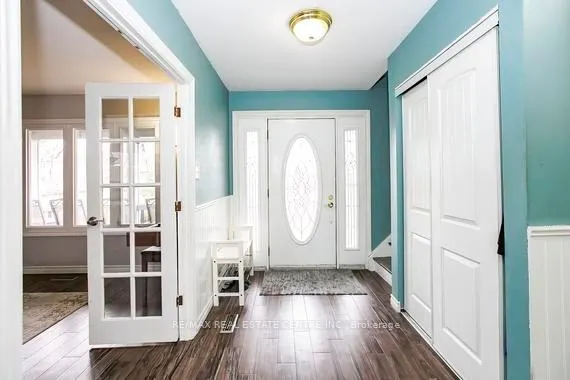
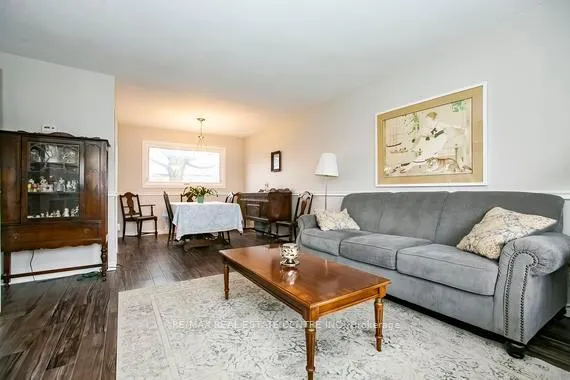
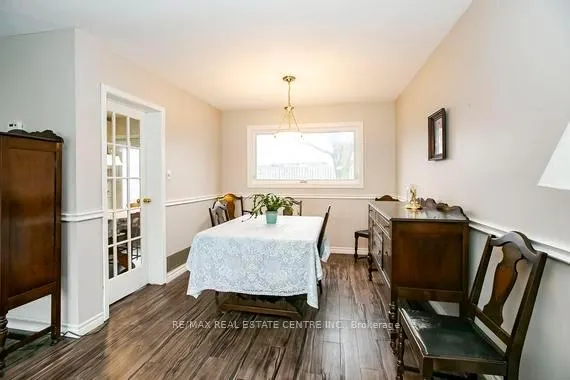
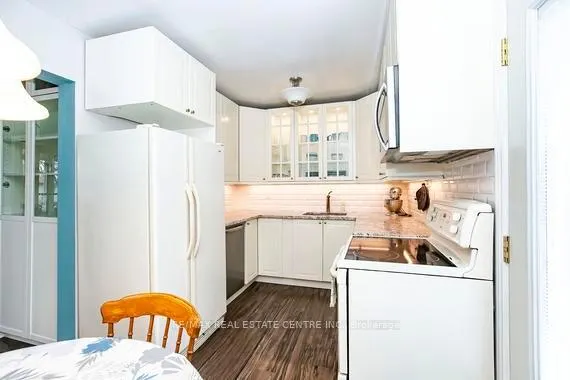
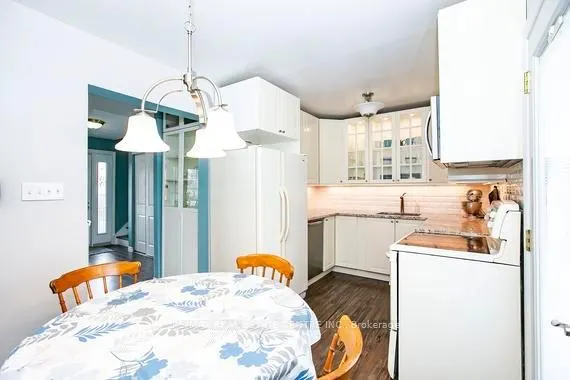
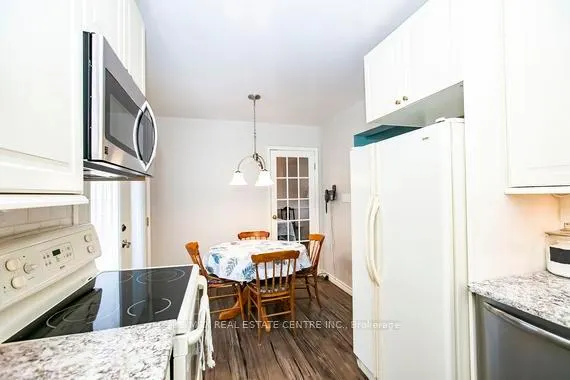
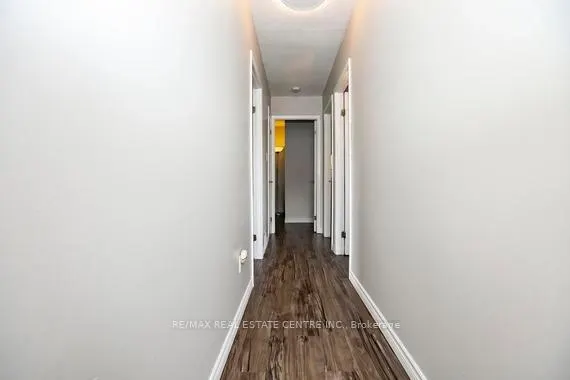
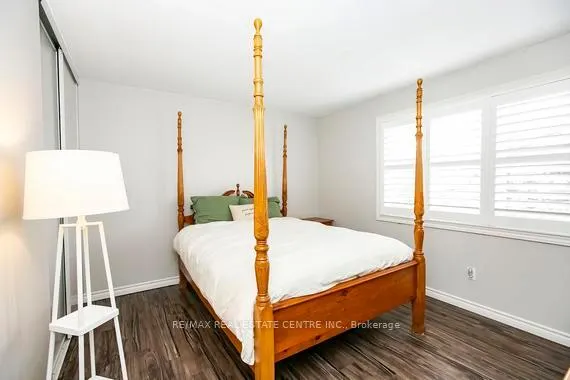
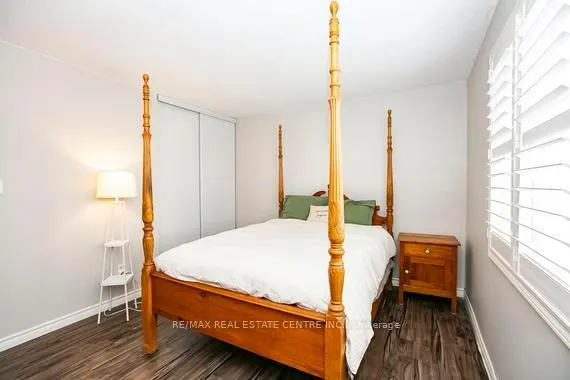
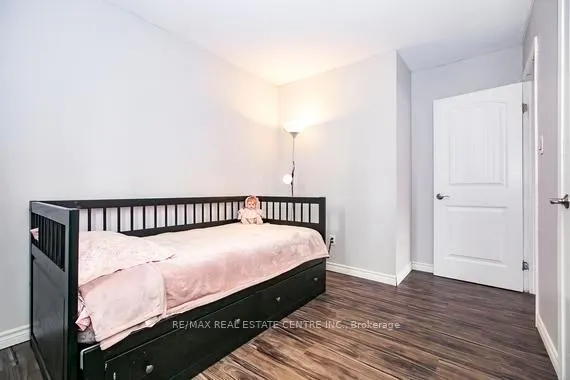
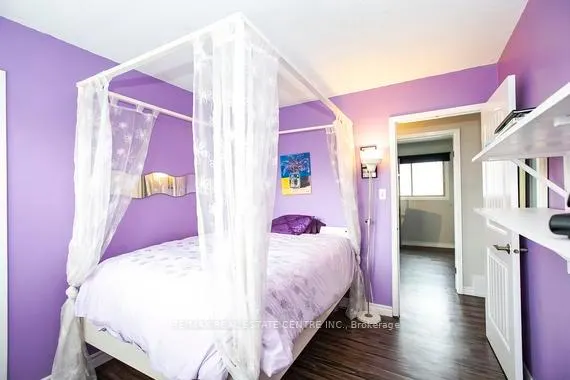
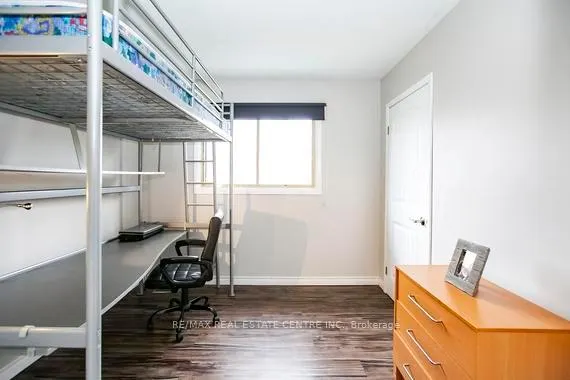
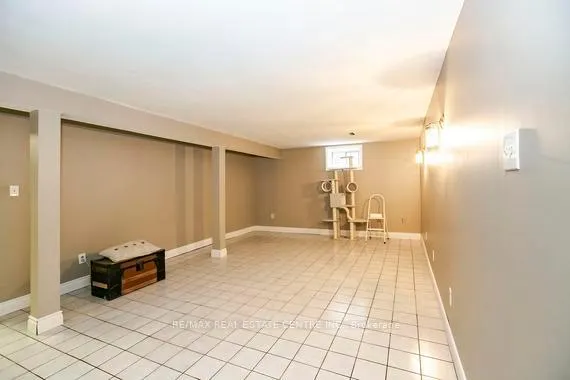
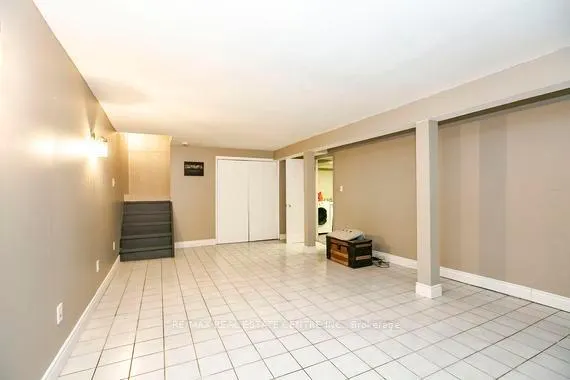
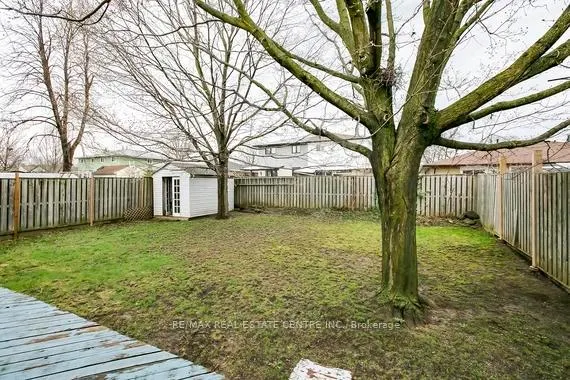
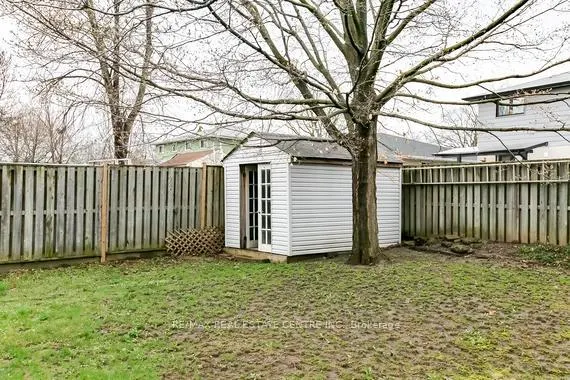
Welcome to this well-maintained detached home in a highly desirable, family-friendly neighborhood! Conveniently located close to top-rated schools, parks, shopping, and with easy access to Hwy 410, this home offers both comfort and convenience. Featuring 4 spacious bedrooms on the upper level, this home is perfect for growing families. The updated eat-in kitchen (2015) boasts granite countertops, a stylish backsplash, and ample cabinetry, creating a warm and functional space for everyday living. Laminate flooring flows throughout the home, complemented by a beautiful wood staircase that adds warmth and character .Major updates include a roof approximately 6 years old, furnace (2010), and air conditioning approximately 6 years old-providing peace of mind. The finished basement offers additional living space, ideal for a recreation room, home office, or entertainment area. The heated garage, built in 1991, features 200 volt plug and offers convenient access from both the backyard and the home-perfect for hobbyists or additional workspace. Enjoy relaxing on the welcoming porch, while the backyard also includes a handy shed for extra storage. A fantastic opportunity to own a move-in-ready home in a prime location!
| Price History | |
|---|---|
| 8/17/2026 | Listed $774,900 |
General Features
| Sewer | Sewer |
|---|---|
| Cooling | Central Air |
| Roof | Asphalt Shingle |
| Water | Municipal |
| Architectural Style | 2-Storey |
| Pool Features | None |
| Construction Materials | Brick,Aluminum Siding |
| Heater Type | Forced Air |
| Parking Spaces | 2 |
| Property Subtype | Detached |
| Tax Year | 2025 |
| Lot Depth | 100.0 |
| County | Peel |
| New Construction | No |
| Property Type | Residential Freehold |
| HOA | No |
| Attached Garage | No |
| Facing Direction | North |
| Garage Y/N | Yes |
| Status | New |
| City | Brampton |
| Senior Community Y/N | No |
| Lot Size Units | Feet |
| Property Attached Y/N | No |
| Tax Annual Amount | 4646.49 |
| Virtual Tour | https://tour.homeontour.com/SpTSCky87?branded=0 |
| Standard Status | Active |
| Occupancy Type | Owner |
| Legal Description | Lt 128 Pl 911;Brampton |
Interior Features
| Interior Amenities | Water Heater Owned |
|---|---|
| Basement | Finished |
| Heat Source | Gas |
| Basement (Y/N) | No |
| Air Conditioning Y/N | Yes |
| Heating Y/N | Yes |
| Fireplace Y/N | No |
| Total Bedrooms | 4 |
| Elevator? | No |
| Total Baths | 2 |
| Bedrooms | 4 |
| Living Area Range | 1100-1500 |
Exterior Features
| Exterior Amenities | Deck,Porch |
|---|---|
| Parking Features | Private |
| Total Parking | 3.0 |
| Inclusions | all appliances,hot water tank,all window coverings,all light fixtures |
| Garage Type | Attached |
| Foundation Details | Poured Concrete |
| Spa | No |
| Lot Size Source | MPAC |
| Waterfront Y/N | No |
| Covered Spaces | 1.0 |
Amenities
- Foreclosure
- Views
- Short Sale
- New Construction
- Adult 55+
- Lease To Own
- No Strata Fees
- Furnished
- Primary On Main
- Air Conditioning
- Seller Finance
- Green
- Fixer Upper
- Horse
- Golf
- Fireplace
- Deck
- Garage
- Basement
- Pool
Property vs Single Family Average in L6V 2A5
Price
Taxes
Visits
 The information on this system is from sources deemed reliable, but should not be relied upon without independent verification. All data contained in the system is property of REALTORS ® Association of Hamilton-Burlington © 2018 or the originating source board/association.
 All information deemed reliable but not guaranteed. All properties are subject to prior sale, change or withdrawal. Neither listing broker(s) or information provider(s) shall be responsible for any typographical errors, misinformation, misprints and shall be held totally harmless. Listing(s) information is provided for consumer's personal, non-commercial use and may not be used for any purpose other than to identify prospective properties consumers may be interested in purchasing. The data relating