
















Address
8495 Appleby Line, Milton, ON
Price
$ 2,299,900
Property Attributes
- MLS#40726933
- TypeSingle Family
- Listing Status Active
- CityMilton
- AreaMilton
- Neighbourhood1039 - Mi Rural Milton
- Postal CodeL0P 1B0
- StyleTwo Story
- Year Built1925
- Taxes$ 7973
- Price$ 2,299,900
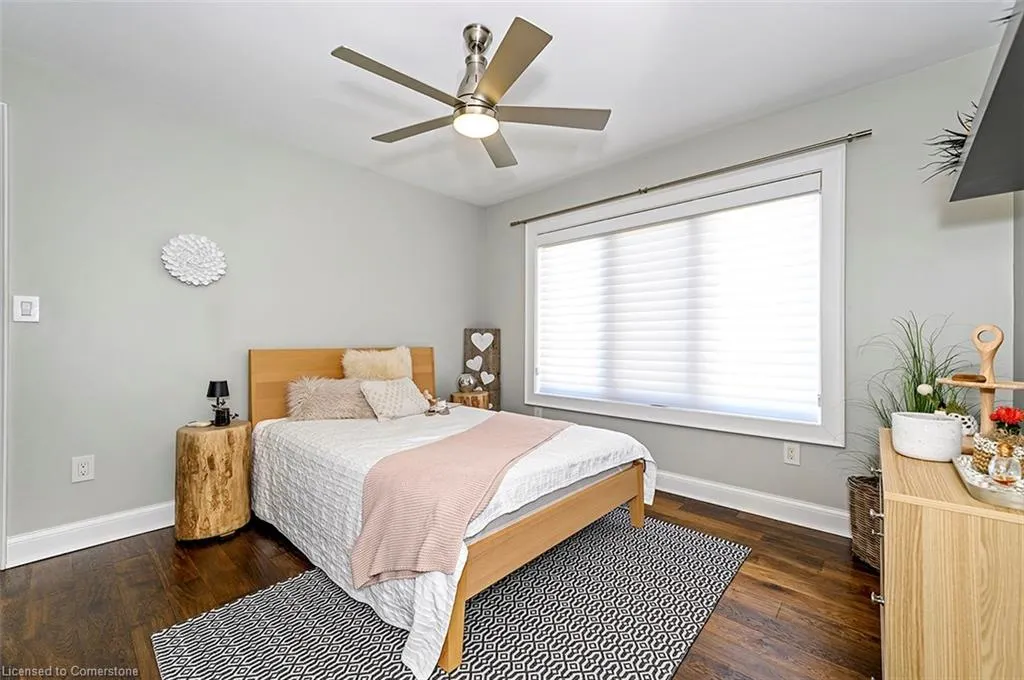
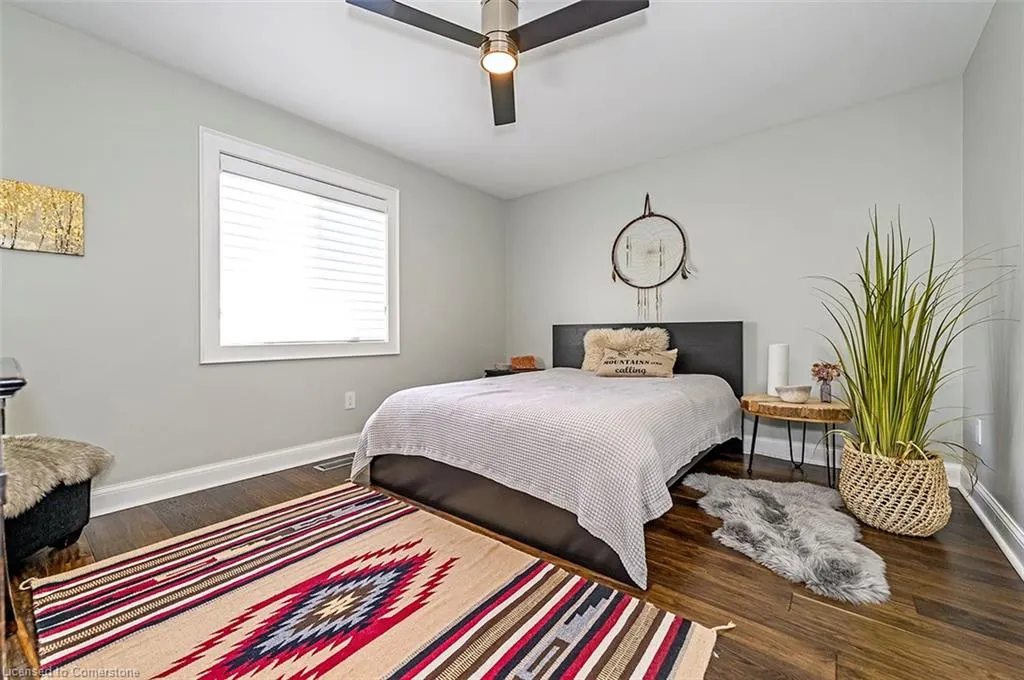
- Bedrooms4
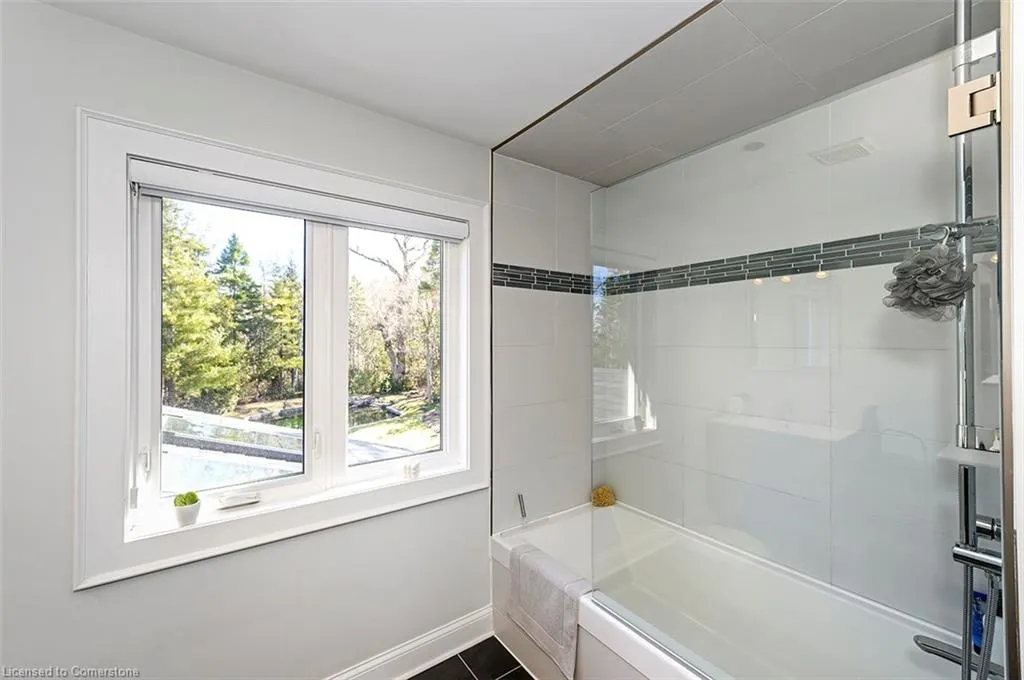
- Full Bathrooms2
- Half Bathrooms1
- Sqr Footage2774
- Lot Size2.85 Acres
Data Source:
REALTORS® Association of Hamilton-Burlington (RAOHB)
Property Description
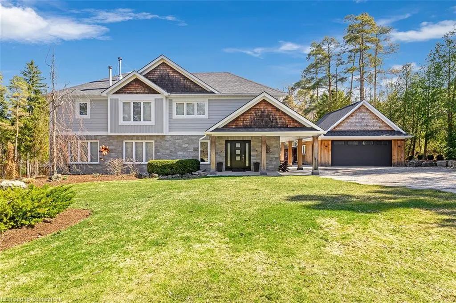
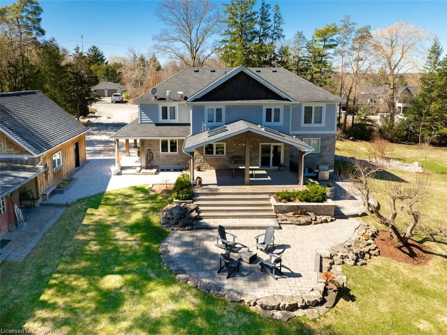
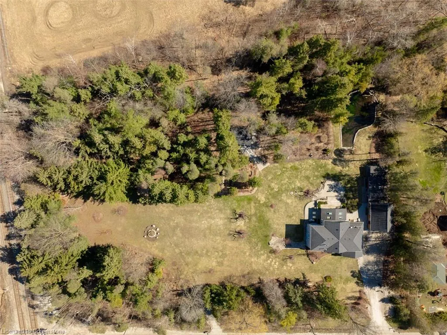
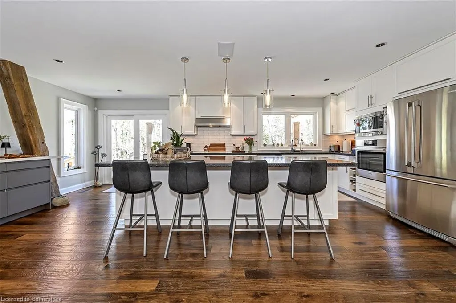
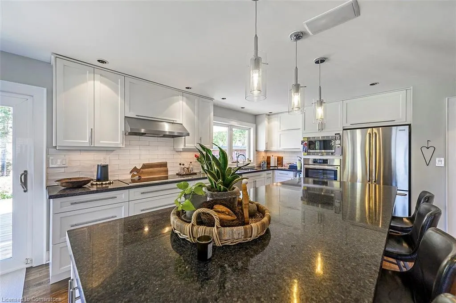
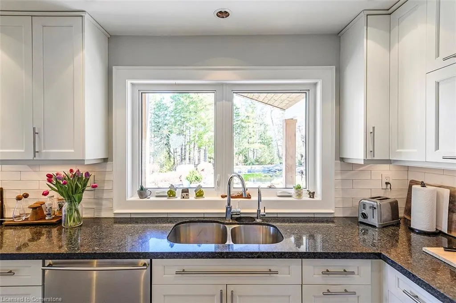
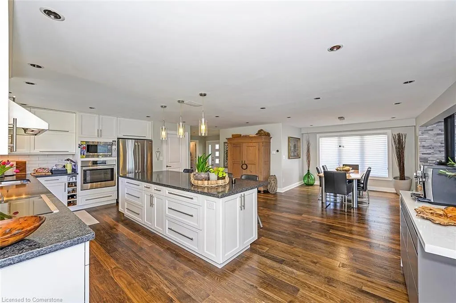
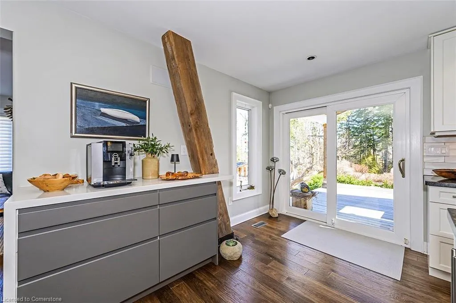
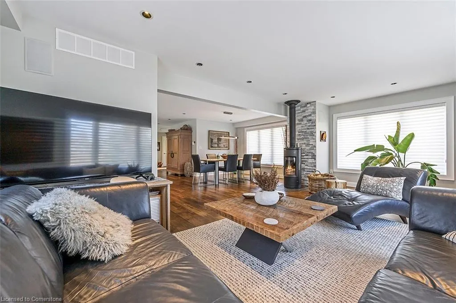
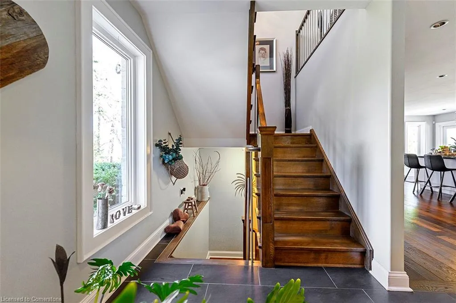
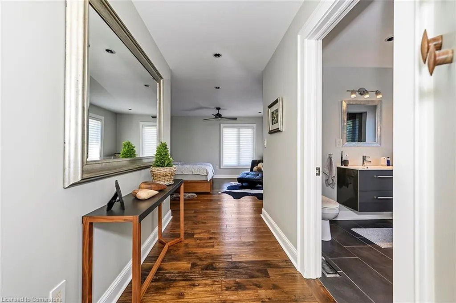
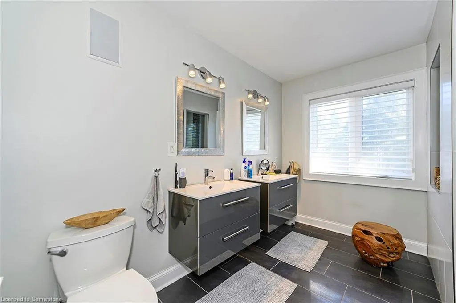
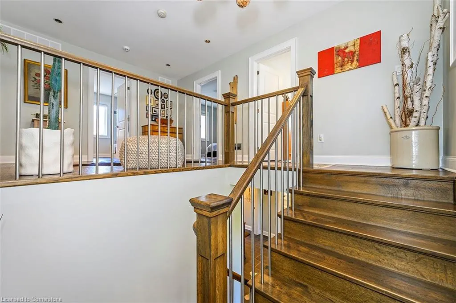
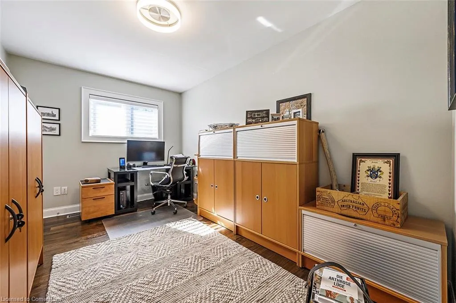
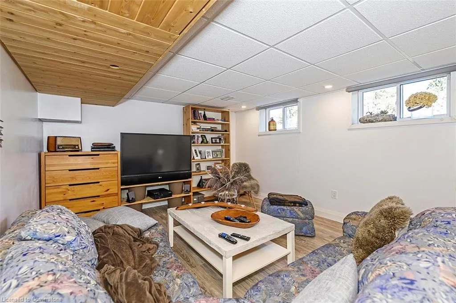
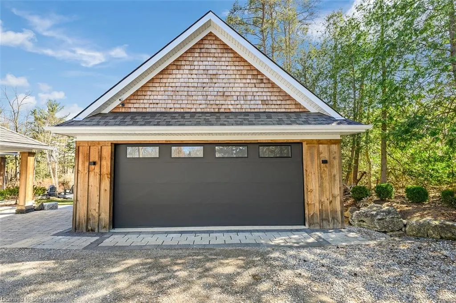
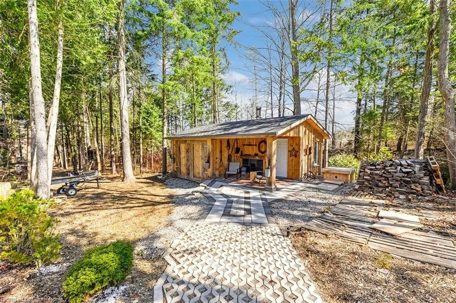
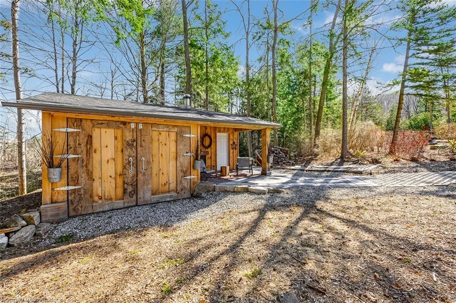
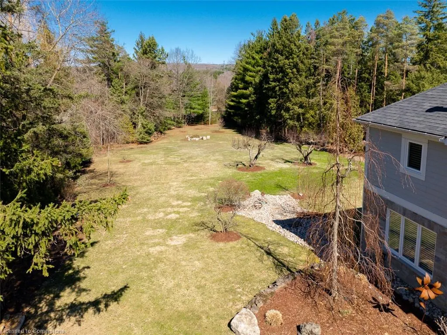
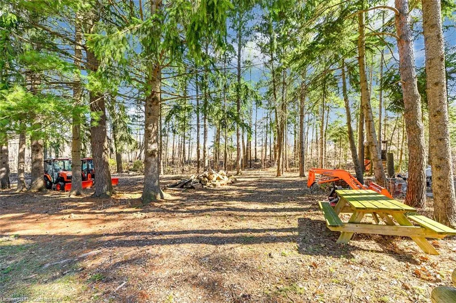
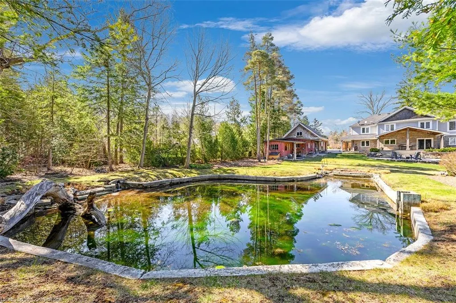
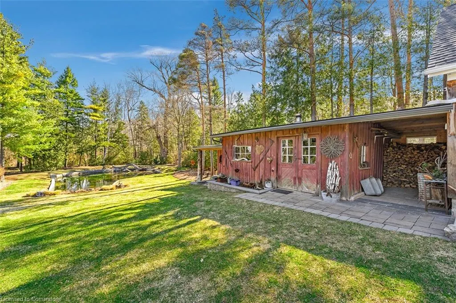
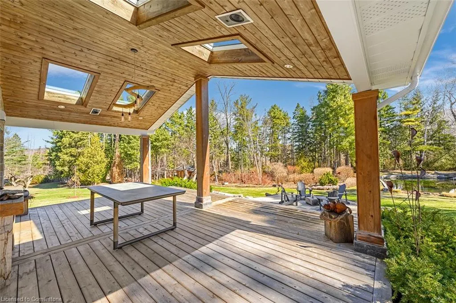
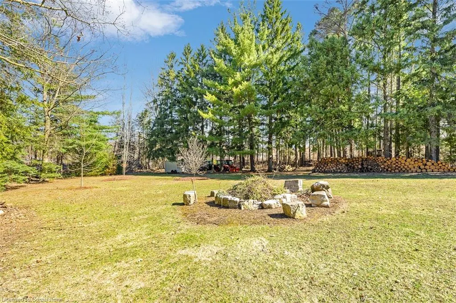
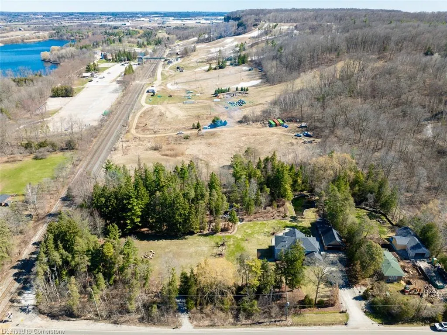
Elegant country retreat tucked away in a serene countryside setting, this exceptional estate offers the perfect blend of privacy and modern comfort. Set on 2.85 acres of manicured grounds with serene gardens and peaceful walking paths leading to a wood-fired sauna tucked away in the woods or to the soothing sounds of the pond with water feature, the property invites a lifestyle of quiet luxury and daily retreat. The residence showcases 4 spacious bedrooms, spa-inspired baths, and a thoughtfully designed layout that flows effortlessly from grand entertaining spaces to intimate retreats. At this price, this is a rare opportunity to own a property of such scale and quality in today’s market — a home where every detail has been curated for timeless enjoyment, Whether a car enthusiast drawn in by the oversized double car garage with loft, or an artist seeking inspiration from the tranquil gardens and panoramic countryside views, or a professional seeking that quiet retreat from the everyday "Bright Lights Big City", this property offers space and setting to fulfill your passions. All of this backing onto Kelso Conservation and Glen Eden Ski & Snowboard Park, offering year-round recreational opportunities right in your backyard. This exceptional property seamlessly blends serenity with modern convenience and outdoor adventure — making it the perfect fit for a variety of buyer lifestyles.
| Elementary School | High School |
|---|---|
| Brookville Elementary School | Milton District High School |
| Price History | |
|---|---|
| 5/9/2025 | Listed $2,677,500 |
| 6/6/2025 | 4$2,579,975 |
| 8/9/2025 | 11$2,299,900 |
General Features
| Sewer | Septic Tank |
|---|---|
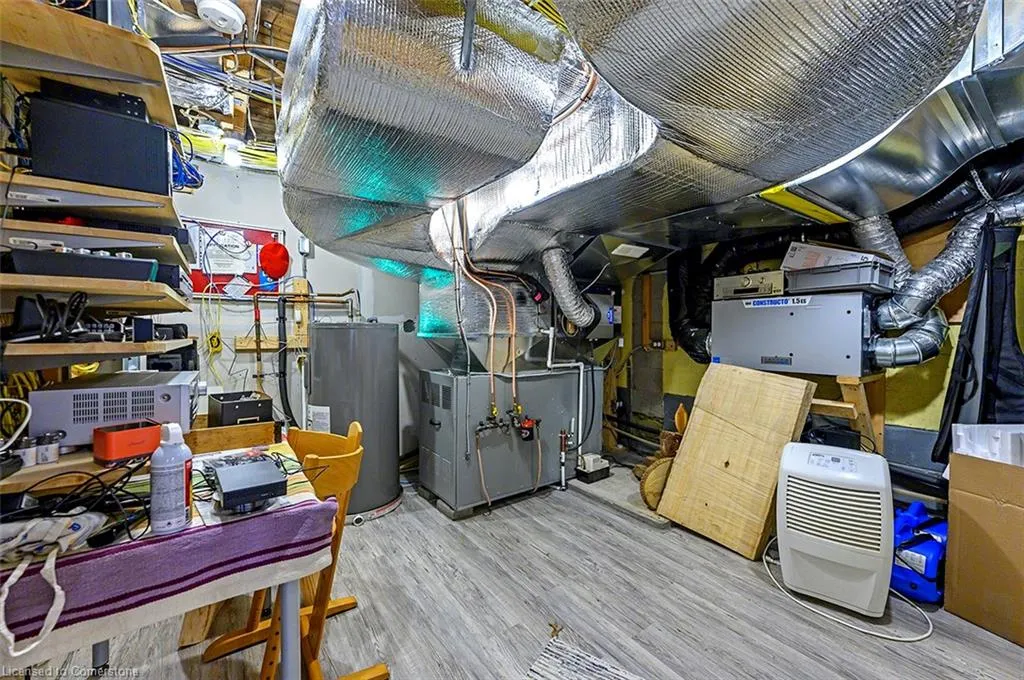
| Heating | Oil Forced Air |
| Cooling | Central Air |
| Roof | Asphalt Shing |
| Appliances | Range,Oven,Water Heater Owned,Built-in Microwave,Dishwasher,Dryer,Range Hood,Refrigerator |
| Zoning | A |
| Garage Spaces | 2 |
| Patio/Porch Features | Patio,Porch |
| Architectural Style | Two Story |
| Construction Materials | Board & Batten Siding,Shingle Siding,Stone,Wood Siding |
| Year Built | 1925 |
| View | Pond,Trees/Woods |
| Property Subtype | Single Family Residence |
| Waterfront Features | Pond,Lake/Pond |
| County | Halton |
| New Construction | No |
| Property Type | Residential |
| HOA | No |
| Attached Garage | No |
| Garage Y/N | Yes |
| Other Structures | Sauna,Shed(s),Storage |
| Total Rooms | 18 |
| Full Baths | 2 |
| Status | Active |
| Directions | North of Steeles and Limestone,South of 401. |
| ModificationTimestamp | 2025-08-09T16:13:51.773Z |
| High School | St. Francis Xavier,Milton District |
| City | Milton |
| Senior Community Y/N | No |
| Open Parking Spaces | 6 |
| MLS Area | 2 - Milton |
| Lot Size Units | Acres |
| Lot Size Square Feet | 124146 |
| Carport Y/N | No |
| HOA Fee 2 Frequency | Monthly |
| Elementary School | Holy Rosary,Brookville |
| Land Lease Y/N | No |
| Tax Annual Amount | 7973 |
| Property Condition | 100+ Years |
| Lease Renewal Y/N | No |
| MLS Area Minor | 1039 - MI Rural Milton |
| Additional Parcels Y/N | No |
| Virtual Tour | https://fusion.realtourvision.com/s/idx/274614 |
| Building Area Units | Square Feet |
| Standard Status | Active |
| Year Built Source | Other |
| Virtual Tour | https://fusion.realtourvision.com/274614 |
Interior Features
| Interior Amenities | Auto Garage Door Remote(s),Built-In Appliances |
|---|---|
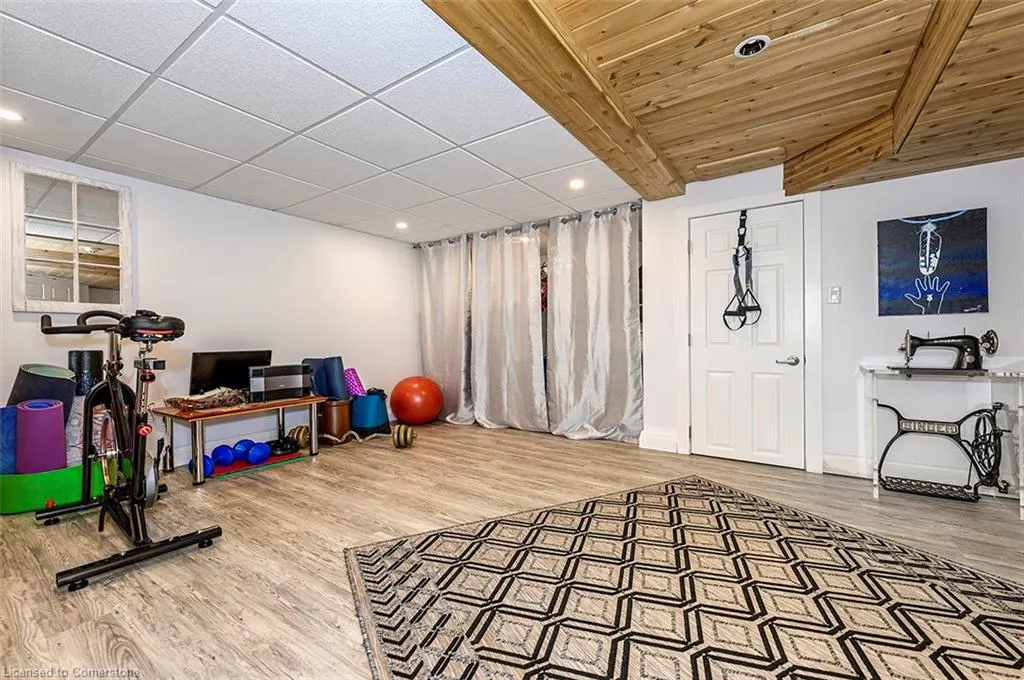
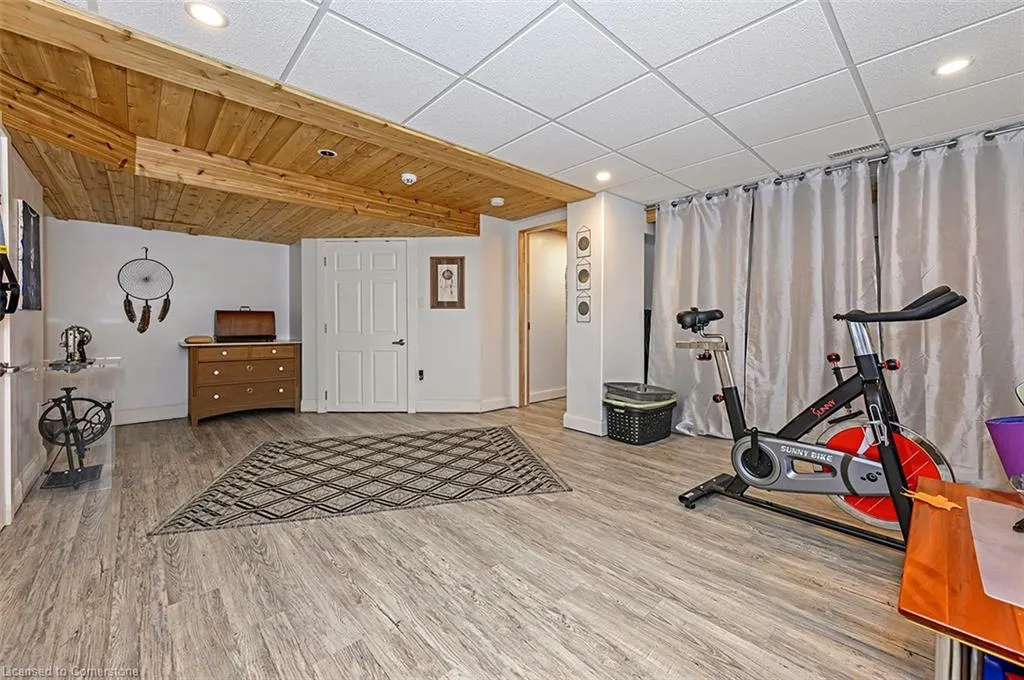
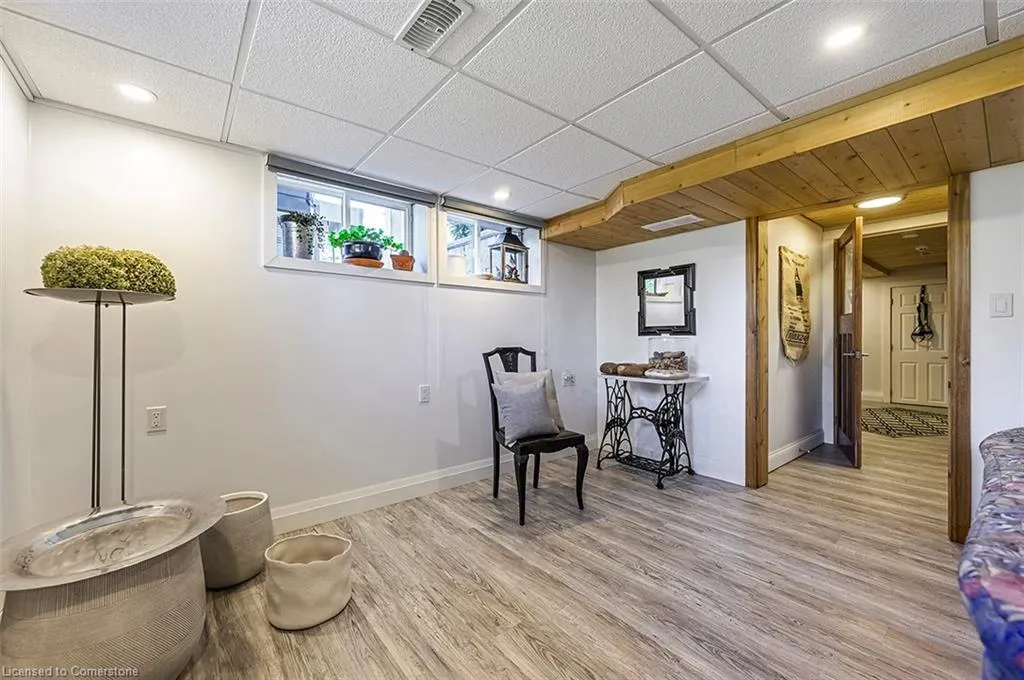
| Basement | Full,Finished |
| Fireplace Features | Family Room,Free Standing,Wood Burning Stove |
| Kitchen Level | Main |
| Air Conditioning Y/N | No |
| Heating Y/N | Yes |
| Fireplace Y/N | Yes |
| Above Grade Finished Area | 2774 |
| Half Baths | 1 |
| Laundry Features | Main Level |
| Total Bedrooms | 4 |
| Below Grade Finished Area | 1234 |
| Main Level Bathrooms | 1 |
| Below Grade Finished Area Unit Type | Square Feet |
| Below Grade Finished Area Source | Plans |
| Above Grade Finished Area Source | Plans |
| Above Grade Finished Area Unit Type | Square Feet |
| Total Baths | 3 |
Exterior Features
| Exterior Amenities | Landscaped |
|---|---|
| Parking Features | Detached Garage,Garage Door Opener,Gravel |
| Lot Features | Rural,Irregular Lot,Greenbelt,Landscaped,Skiing,Trails |
| Water Source | Drilled Well |
| Total Parking | 8 |
| Inclusions | Built-in Microwave,Dishwasher,Dryer,Garage Door Opener,Range Hood,Refrigerator |
| Lot Size Area | 2.85 |
| Foundation Details | Concrete Block |
| Spa | No |
| Building Area Total | 4008 |
| Lot Dimensions | 402.64 x 324.52 |
| Lot Size Acres | 2.85 |
| Frontage Length | 402.64 |
| Frontage Type | East |
| Lot Size Source | GeoWarehouse |
| Waterfront Y/N | No |
| Covered Spaces | 2 |
| Road Frontage Type | Municipal Road |
| Crops Included Y/N | No |
| Horse Y/N | No |
Amenities
- Foreclosure
- Views
- Short Sale
- New Construction
- Adult 55+
- Lease To Own
- No Strata Fees
- Furnished
- Primary On Main
- Air Conditioning
- Seller Finance
- Green
- Fixer Upper
- Horse
- Golf
- Fireplace
- Deck
- Garage
- Basement
- Pool
Property vs Single Family Average in L0P 1B0
Price
Taxes
Year Built
Visits
 The information on this system is from sources deemed reliable, but should not be relied upon without independent verification. All data contained in the system is property of REALTORS ® Association of Hamilton-Burlington © 2018 or the originating source board/association.
 All information deemed reliable but not guaranteed. All properties are subject to prior sale, change or withdrawal. Neither listing broker(s) or information provider(s) shall be responsible for any typographical errors, misinformation, misprints and shall be held totally harmless. Listing(s) information is provided for consumer's personal, non-commercial use and may not be used for any purpose other than to identify prospective properties consumers may be interested in purchasing. The data relating