












Address
5500 Steeles Avenue W, Milton, ON
Price
$ 5,989,000
Property Attributes
- MLS#40754757
- TypeSingle Family
- Listing Status Active
- CityMilton
- AreaMilton
- Neighbourhood1039 - Mi Rural Milton
- Postal CodeL9T 2Y1
- StyleTwo Story
- Year Built2013
- Taxes$ 12226
- Price$ 5,989,000
- Bedrooms5
- Full Bathrooms5
- Half Bathrooms2
- Sqr Footage6042
Data Source:
REALTORS® Association of Hamilton-Burlington (RAOHB)
Property Description
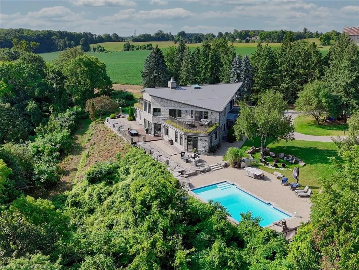
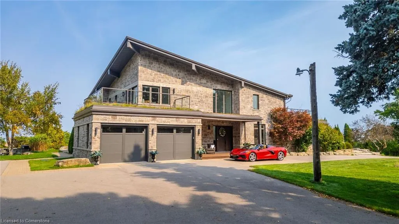
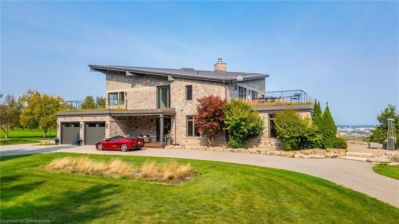
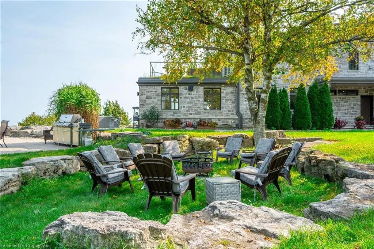
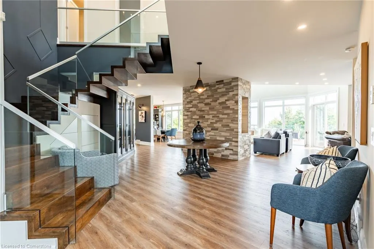
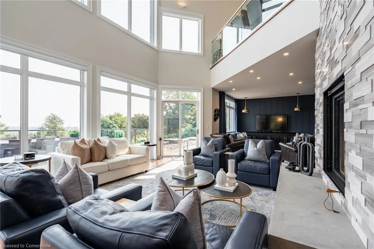
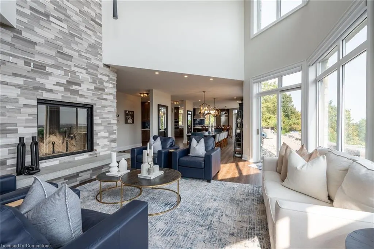
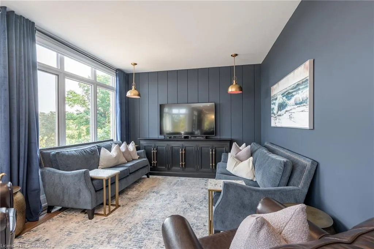
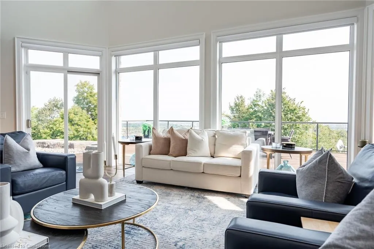
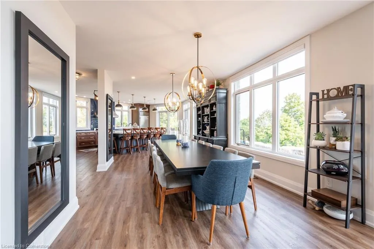
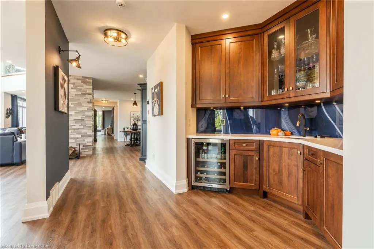
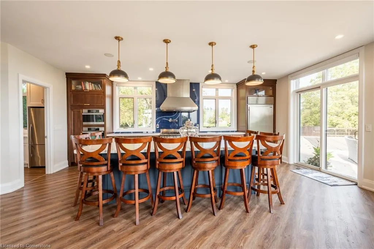
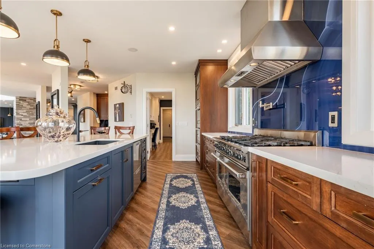
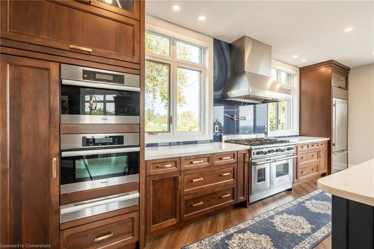
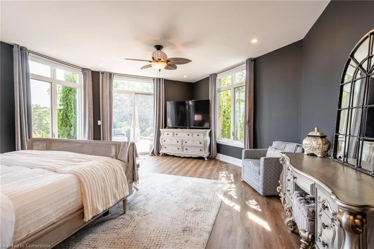
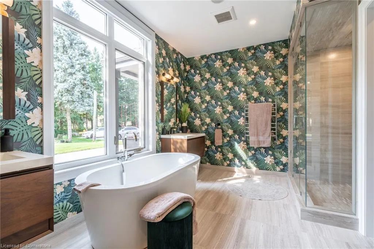
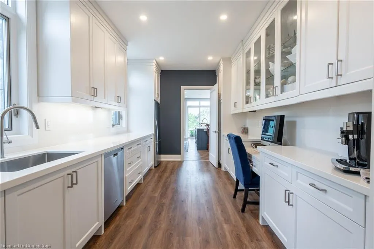
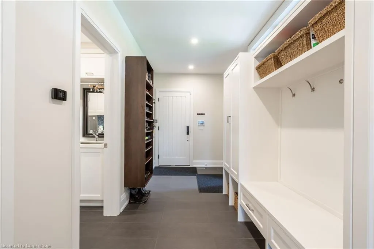
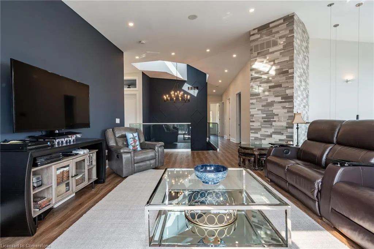
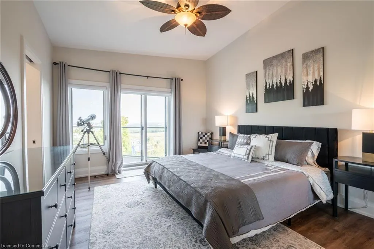
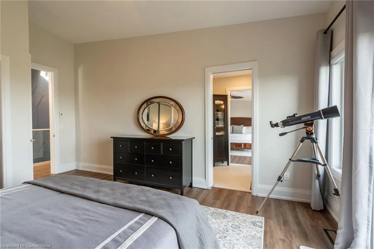
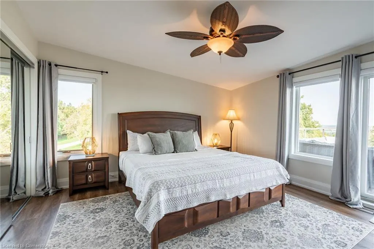
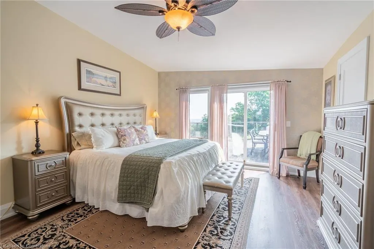
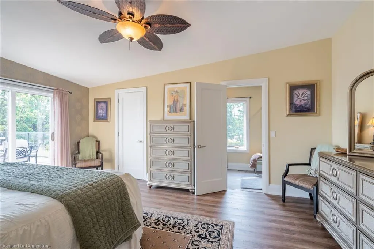
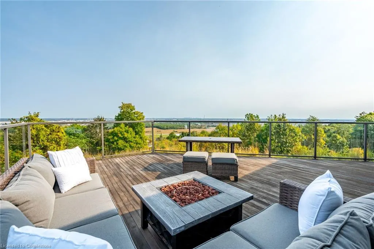
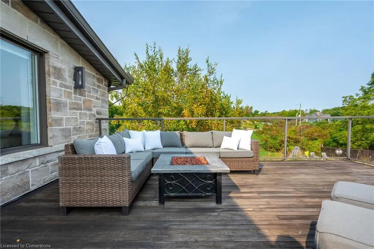
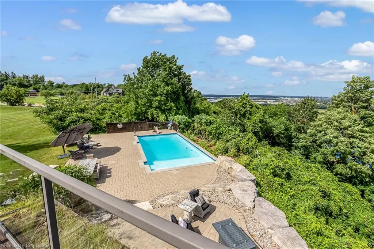
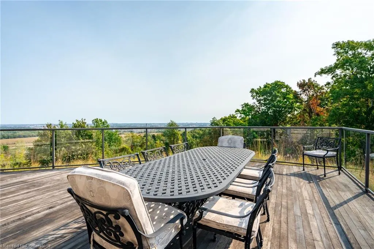
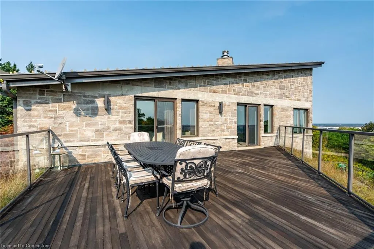
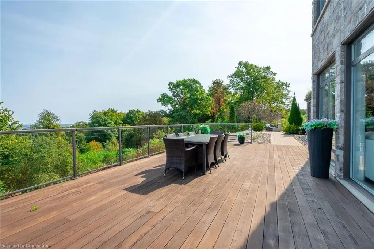
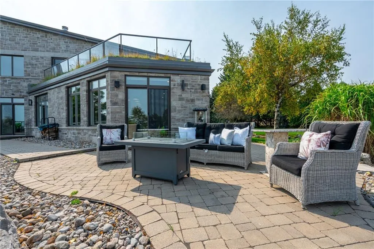
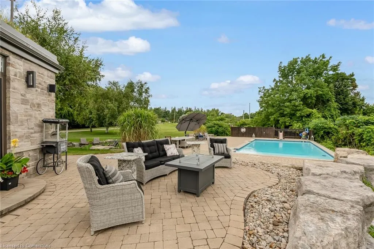
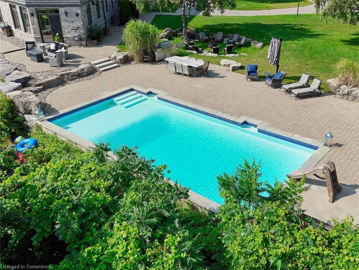
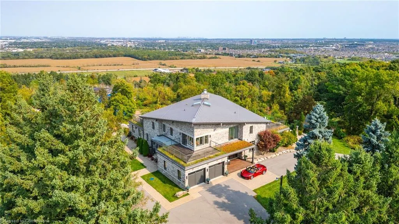
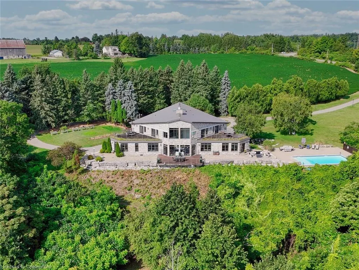
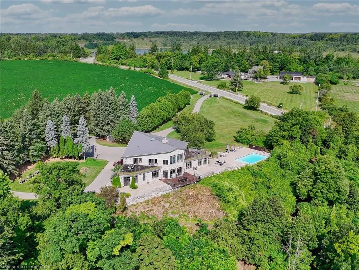
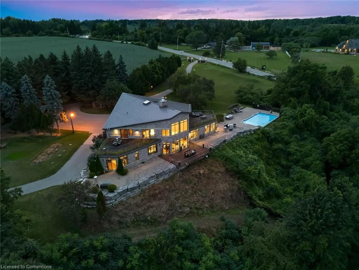
You don’t hear it at first. You feel it. The stillness. The quiet shift as you pass through the gates and life slows down. Set against the Niagara Escarpment on 13.5 acres of private forest, rolling lawns, and sunlit trails, this 6,042 sq ft modern estate is more than a home, it’s a place to exhale. A place where kids roam free, dogs lead the way, and every sunset feels like a show. Designed for real life and connection, the home blends clean-lined architecture with nature’s warmth. Soaring 24-ft ceilings and floor-to-ceiling glass flood the open interior with light and views that stretch for miles. Wide-plank floors, soft wood tones, and bold glass balance sophistication and serenity. Mornings begin barefoot on warm floors, coffee in hand, dog waiting at the door. The kitchen is sleek, spacious, built for gathering. Bake cookies at the island, host birthday dinners, or enjoy quiet Sunday mornings while kids play nearby. With five bedrooms and seven bathrooms, there’s space to spread out and come together. The main-floor suite is a sanctuary: spa-like, sunlit, tucked away. A separate guest, nanny, or in-law wing offers flexibility for multi-generational living or private hosting. Outside, ten walkouts invite you into nature: a pool framed by forest, winding trails to a stream, and Malibu-style decks with glass railings and a green roof edge. Perfect for summer BBQs, barefoot dances at dusk, or stargazing under quiet skies. Parking for guests, premium insulation for four-season comfort, and a 2.5-acre field, ready for a pony, hobby farm, or more space to roam. This isn’t just about square footage or finishes (though exceptional). It’s about what this place gives back: space to breathe. Room to grow. A slower rhythm filled with moments that matter. From sunrise coffees to starlit swims, this is a home your family will never outgrow. It’s home, in every sense of the word.
| Elementary School | High School |
|---|---|
| Holy Rosary (M) Ces Elementary School | Bishop P. F. Reding Css High School |
| Price History | |
|---|---|
| 7/25/2025 | Listed $5,989,000 |
General Features
| Sewer | Septic Tank |
|---|---|
| Heating | Heat Pump,Propane,Radiant |
| Cooling | Central Air |
| Roof | Metal |
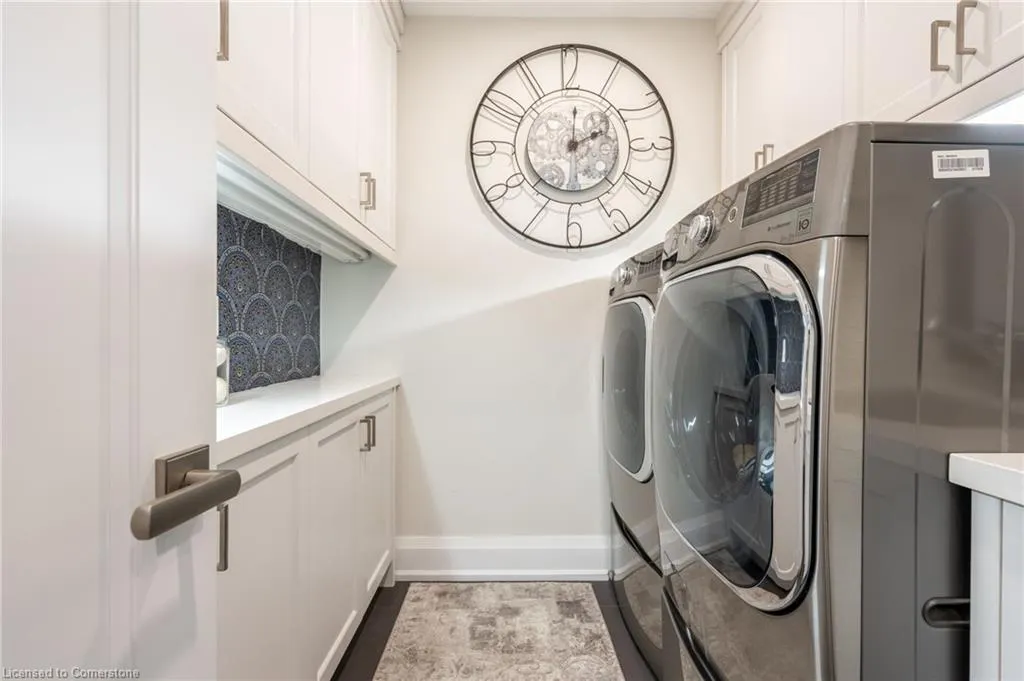
| Appliances | Water Purifier,Dishwasher,Dryer,Refrigerator,Stove,Washer |
| Zoning | NECAB |
| Garage Spaces | 2 |
| Patio/Porch Features | Patio,Porch |
| Architectural Style | Two Story |
| Pool Features | In Ground |
| Security Features | Security Gate,Alarm System,Smoke Detector(s) |
| Construction Materials | Stone |
| Year Built | 2013 |
| View | Clear,Panoramic,Pool,Skyline,Trees/Woods |
| Topography | Level,Sloping,Wooded/Treed |
| Property Subtype | Single Family Residence |
| Waterfront Features | Lake/Pond,River/Stream |
| Accessibility | Open Floor Plan |
| County | Halton |
| New Construction | No |
| Property Type | Residential |
| HOA | No |
| Attached Garage | Yes |
| Garage Y/N | Yes |
| Total Rooms | 28 |
| Full Baths | 5 |
| Status | Active |
| Directions | Directions Between Bell School Line and Tremaine Road - Property located on South Side of Steeles Avenue West |
| ModificationTimestamp | 2025-07-25T18:30:20.567Z |
| High School | Dr. Frank J Hayden,Bishop P. F. Reding Css |
| City | Milton |
| Senior Community Y/N | No |
| Open Parking Spaces | 20 |
| MLS Area | 2 - Milton |
| Lot Size Units | Square Feet |
| Carport Y/N | No |
| HOA Fee 2 Frequency | Monthly |
| Elementary School | Kilbride,Holy Rosary (M) Ces |
| Land Lease Y/N | No |
| Tax Annual Amount | 12226.08 |
| Property Condition | 6-15 Years |
| Lease Renewal Y/N | No |
| MLS Area Minor | 1039 - MI Rural Milton |
| Additional Parcels Y/N | No |
| Virtual Tour | https://unbranded.youriguide.com/8fub6_5500_steeles_ave_w_milton_on/ |
| Building Area Units | Square Feet |
| Standard Status | Active |
| Year Built Source | Other |
| Virtual Tour | https://youtu.be/K2gaN4uu0Rg?si=2_P0TMJH873MpmxV |
Interior Features
| Interior Amenities | Auto Garage Door Remote(s),Central Vacuum |
|---|---|
| Basement | Separate Entrance,Partial,Unfinished,Sump Pump |
| Total Fireplaces | 1 |
| Fireplace Features | Wood Burning |
| Kitchen Level | Main |
| Air Conditioning Y/N | No |
| Heating Y/N | Yes |
| Window Features | Window Coverings,Skylight(s) |
| Fireplace Y/N | Yes |
| Above Grade Finished Area | 6042.22 |
| Half Baths | 2 |
| Laundry Features | Main Level,Multiple Locations,Upper Level |
| Total Bedrooms | 5 |
| Main Level Bedrooms | 1 |
| Main Level Bathrooms | 3 |
| Below Grade Finished Area Unit Type | Square Feet |
| Below Grade Finished Area Source | Other |
| Above Grade Finished Area Source | Plans |
| Above Grade Finished Area Unit Type | Square Feet |
| Total Baths | 7 |
Exterior Features
| Exterior Amenities | Landscape Lighting,Privacy,Private Entrance,Storage Buildings |
|---|---|
| Parking Features | Attached Garage,Garage Door Opener,Asphalt,Circular,Inside Entry |
| Lot Features | Rural,Irregular Lot,Greenbelt,Quiet Area,Terraced,View from Escarpment |
| Water Source | Drilled Well,Well |
| Total Parking | 22 |
| Inclusions | Dishwasher,Dryer,Garage Door Opener,Refrigerator,Stove,Washer,Window Coverings,All Elfs,All Pool Equipment |
| Lot Size Area | 13.507 |
| Foundation Details | Poured Concrete |
| Spa | No |
| Building Area Total | 6042.22 |
| Lot Dimensions | 586.89 x |
| Frontage Length | 586.89 |
| Frontage Type | South |
| Lot Size Source | GeoWarehouse |
| Waterfront Y/N | No |
| Covered Spaces | 2 |
| Crops Included Y/N | No |
| Horse Y/N | No |
Amenities
- Foreclosure
- Views
- Short Sale
- New Construction
- Adult 55+
- Lease To Own
- No Strata Fees
- Furnished
- Primary On Main
- Air Conditioning
- Seller Finance
- Green
- Fixer Upper
- Horse
- Golf
- Fireplace
- Deck
- Garage
- Basement
- Pool
Property vs Single Family Average in L9T 2Y1
Price
Taxes
Year Built
 The information on this system is from sources deemed reliable, but should not be relied upon without independent verification. All data contained in the system is property of REALTORS ® Association of Hamilton-Burlington © 2018 or the originating source board/association.
 All information deemed reliable but not guaranteed. All properties are subject to prior sale, change or withdrawal. Neither listing broker(s) or information provider(s) shall be responsible for any typographical errors, misinformation, misprints and shall be held totally harmless. Listing(s) information is provided for consumer's personal, non-commercial use and may not be used for any purpose other than to identify prospective properties consumers may be interested in purchasing. The data relating