









Address
9 Valley Ridge Lane, Hamilton, ON
Price
$ 1,699,000
Property Attributes
- MLS#40744584
- TypeSingle Family
- Listing Status Active
- CityHamilton
- AreaFlamborough
- Neighbourhood044 - Flamborough East
- Postal CodeL8N 2Z7
- StyleTwo Story
- Year Built2004
- Taxes$ 7920
- Price$ 1,699,000
- Bedrooms5
- Full Bathrooms3
- Half Bathrooms1
- Sqr Footage2871
Data Source:
REALTORS® Association of Hamilton-Burlington (RAOHB)
Property Description
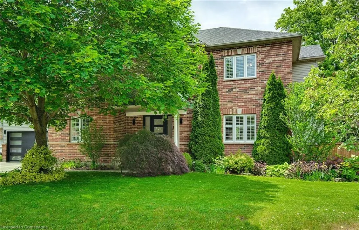
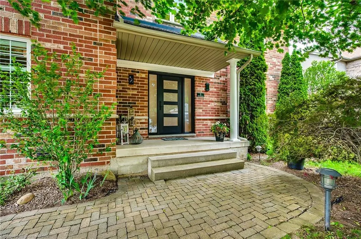
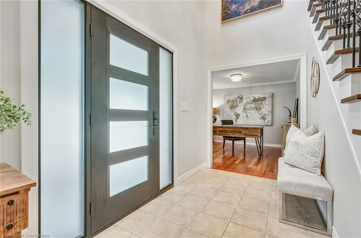
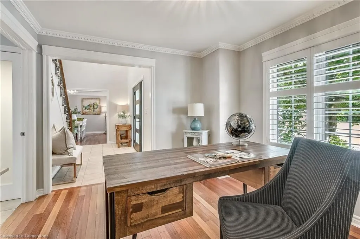
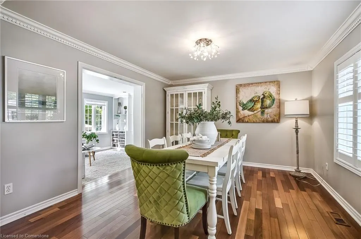
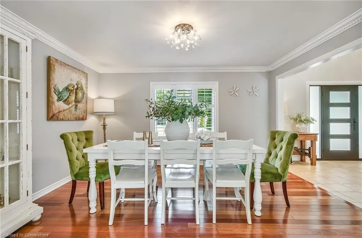
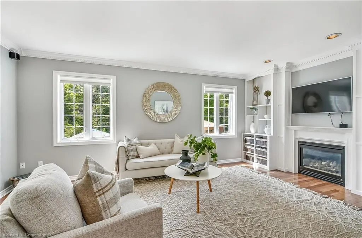
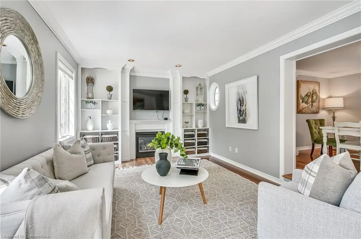
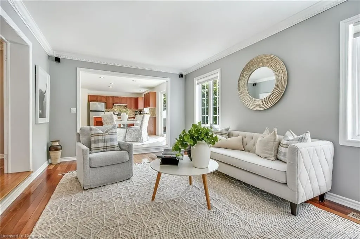
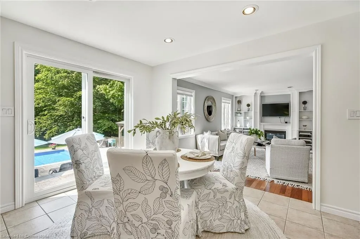
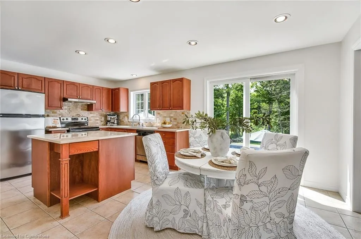
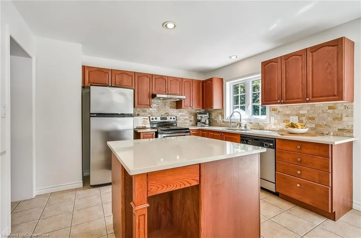
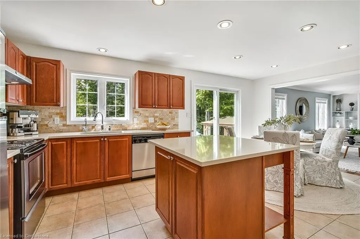
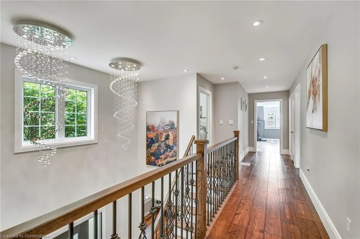
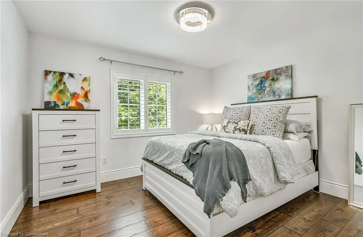
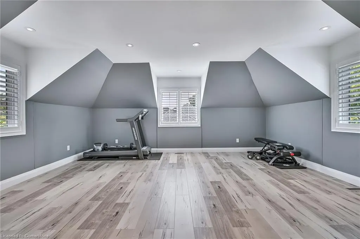
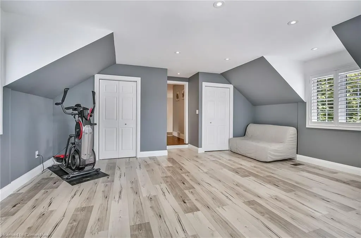
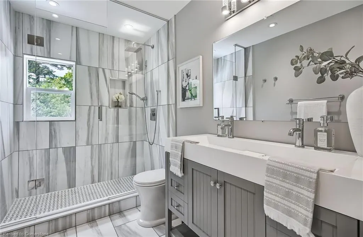
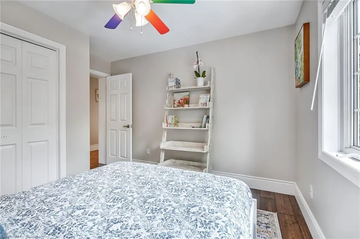
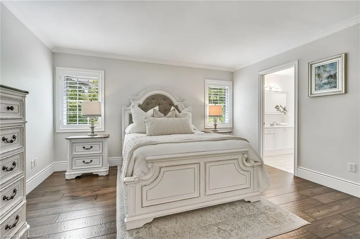
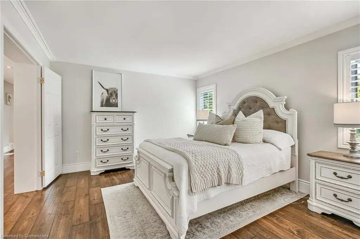
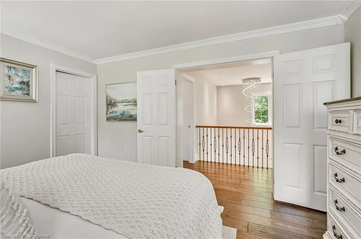
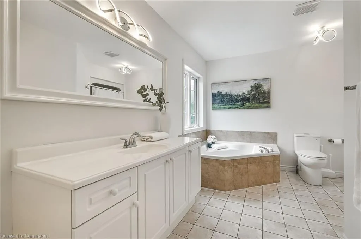
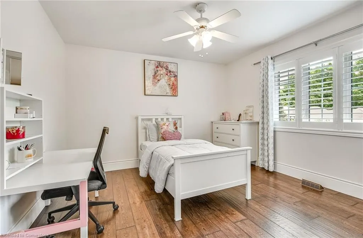
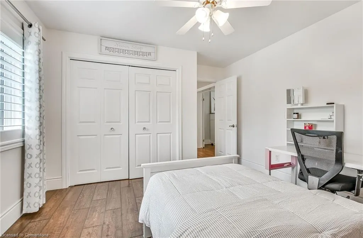
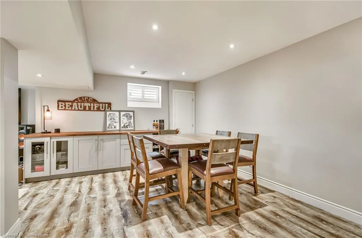
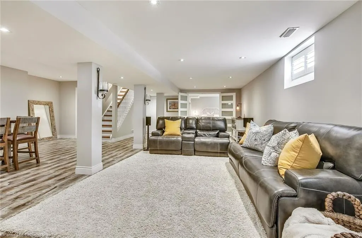
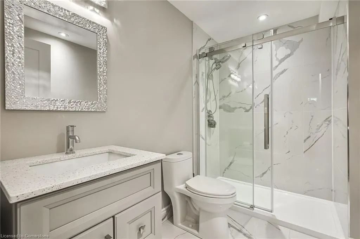
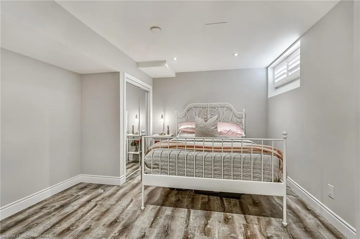
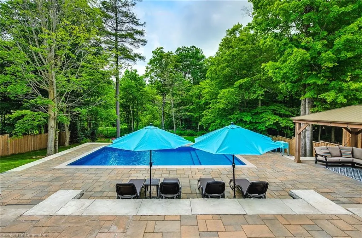
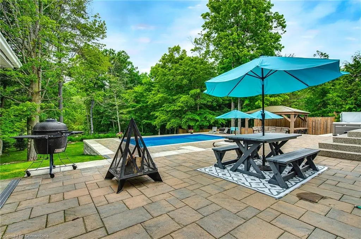
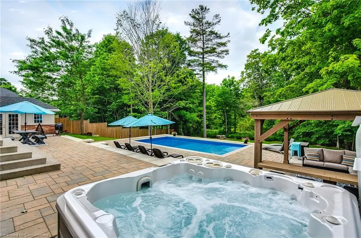
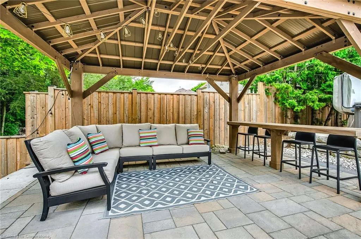
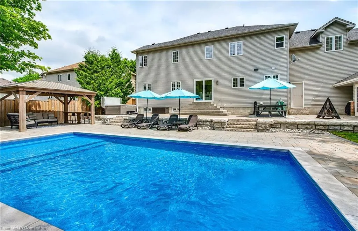
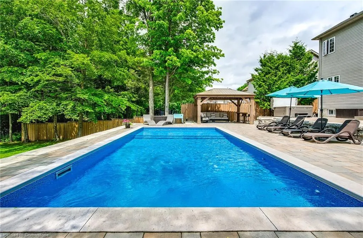
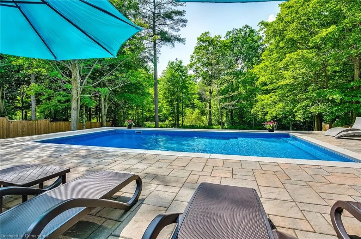
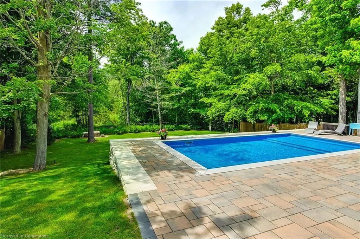
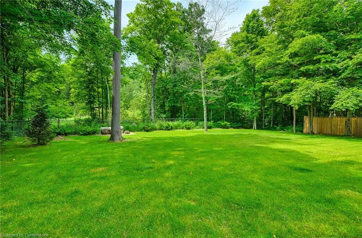
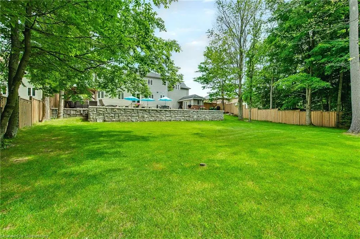
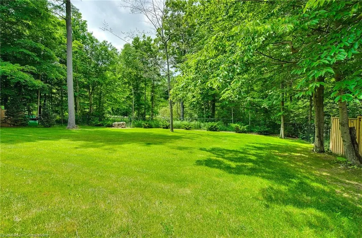
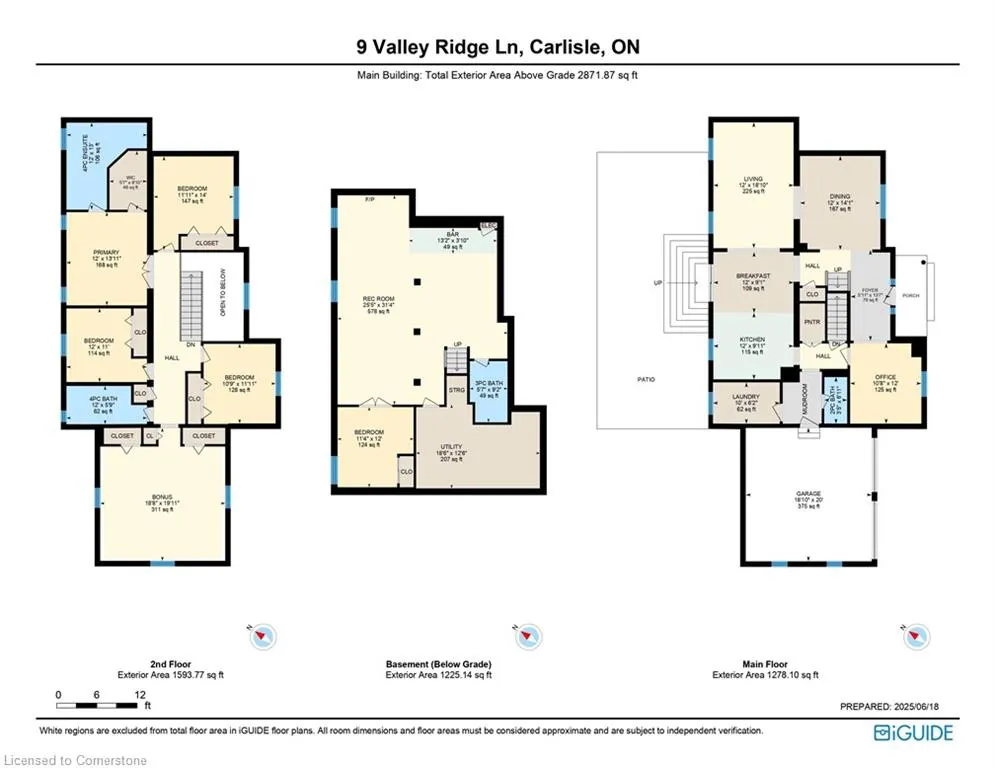
Tranquility Meets Luxury in Prestigious Stonebrook Estates! Welcome to peaceful, refined living in the exclusive enclave of Stonebrook Estates. This stunning 4+1 bedroom residence offers over 4000 sq ft of beautifully designed living space, perfect for families who value comfort, space, and elegance. The heart of the home is a stylish kitchen complete with a walk-in pantry and central island, seamlessly overlooking a warm and inviting family room with custom built-ins. A dedicated main floor office, ideally positioned near the front entrance, provides a quiet and professional space for working from home. Upstairs, the expansive primary retreat features a luxurious ensuite and a generous walk-in closet. Four additional bedrooms and a well-appointed main bath complete the upper level, offering plenty of room for family and guests. The professionally finished lower level is ideal for entertaining, showcasing a fabulous recreation space with a wet bar, an additional bedroom, and a full bathroom—perfect for overnight visitors or multigenerational living. Step outside to your private backyard oasis and prepare to be captivated. Backing onto protected conservation land and Bronte Creek, this stunning outdoor retreat features extensive stonework, a beautiful in-ground pool, lush gardens, and a covered pergola—bringing the feeling of Muskoka right to your doorstep. Additional highlights include hardwood flooring, an oversized garage, and a brand-new front door. This exceptional home offers a rare blend of luxury, privacy, and natural beauty. Let’s get you home. Please speak to the listing agent regarding the condo association fee.
| Price History | |
|---|---|
| 6/24/2025 | Listed $1,699,000 |
General Features
| Sewer | Septic Tank |
|---|---|
| Heating | Forced Air,Natural Gas |
| Cooling | Central Air |
| Roof | Asphalt Shing |
| Appliances | Water Softener,Dishwasher,Range Hood,Refrigerator,Stove |
| Zoning | A2,P7 |
| Garage Spaces | 2 |
| Association Fee Includes | Common Elements,Water,Other |
| Patio/Porch Features | Patio,Porch |
| Architectural Style | Two Story |
| Pool Features | In Ground |
| Security Features | Other |
| Construction Materials | Brick,Vinyl Siding |
| Exclusions | Washer/Dryer,Tv(S),Speakers,Basement Freezer,Mirrors,Fitness Equipment,All Garden Maintenance Equipment,Pool Cleaning Robot,Fire Pit,All Patio Furniture,Bbqs,Ev Charger,Tire Rack. |
| Pets Allowed | Restricted |
| Year Built | 2004 |
| Property Subtype | Single Family Residence |
| Waterfront Features | River/Stream |
| HOA Fee 2 | 575 |
| Assoc Fee Paid Per | Other |
| County | Hamilton |
| New Construction | No |
| Property Type | Residential |
| Association Amenities | BBQs Permitted |
| HOA | Yes |
| Attached Garage | Yes |
| Facing Direction | East |
| Garage Y/N | Yes |
| Total Rooms | 20 |
| Full Baths | 3 |
| Status | Active |
| Directions | Concession Rd 12 to Needlepine Dr to Valley Ridge Lane. |
| ModificationTimestamp | 2025-08-10T20:00:06.490Z |
| City | Hamilton |
| Senior Community Y/N | No |
| Open Parking Spaces | 4 |
| MLS Area | 43 - Flamborough |
| Carport Y/N | No |
| Spa Features | Hot Tub,Heated |
| HOA Fee 2 Frequency | Monthly |
| Land Lease Y/N | No |
| Tax Annual Amount | 7920.92 |
| Property Condition | 16-30 Years |
| Lease Renewal Y/N | No |
| MLS Area Minor | 044 - Flamborough East |
| Additional Parcels Y/N | No |
| Building Area Units | Square Feet |
| Standard Status | Active |
| Year Built Source | Owner |
| Virtual Tour | https://listings.northernsprucemedia.com/videos/0197a883-2200-7122-bba6-def6b239990b |
Interior Features
| Interior Amenities | Auto Garage Door Remote(s),Central Vacuum |
|---|---|
| Basement | Full,Finished |
| Total Fireplaces | 2 |
| Fireplace Features | Electric,Gas |
| Kitchen Level | Main |
| Air Conditioning Y/N | No |
| Heating Y/N | Yes |
| Window Features | Window Coverings |
| Fireplace Y/N | Yes |
| Above Grade Finished Area | 2871 |
| Half Baths | 1 |
| Laundry Features | Laundry Room,Main Level |
| Total Bedrooms | 5 |
| Below Grade Finished Area | 1225 |
| Main Level Bathrooms | 1 |
| Below Grade Finished Area Unit Type | Square Feet |
| Above Grade Finished Area Unit Type | Square Feet |
| Total Baths | 4 |
Exterior Features
| Parking Features | Attached Garage,Asphalt |
|---|---|
| Lot Features | Rural,Near Golf Course,Park,Quiet Area,Ravine,School Bus Route |
| Water Source | Well |
| Total Parking | 6 |
| Inclusions | Dishwasher,Hot Tub,Range Hood,Refrigerator,Stove,Window Coverings,Other,All Elf's,Pantry Shelving,Laundry Room Bench/Hooks,All Basement Fixed Wall Cabinets,Erv (Energy Recovery Ventilation System),Al |
| Foundation Details | Poured Concrete |
| Spa | Yes |
| Building Area Total | 4096 |
| Lot Dimensions | 90.88 x 149.41 |
| Frontage Length | 90.88 |
| Frontage Type | West |
| Waterfront Y/N | No |
| Covered Spaces | 2 |
| Crops Included Y/N | No |
| Horse Y/N | No |
Amenities
- Foreclosure
- Views
- Short Sale
- New Construction
- Adult 55+
- Lease To Own
- No Strata Fees
- Furnished
- Primary On Main
- Air Conditioning
- Seller Finance
- Green
- Fixer Upper
- Horse
- Golf
- Fireplace
- Deck
- Garage
- Basement
- Pool
Property vs Single Family Average in L8N 2Z7
Price
Year Built
Visits
 The information on this system is from sources deemed reliable, but should not be relied upon without independent verification. All data contained in the system is property of REALTORS ® Association of Hamilton-Burlington © 2018 or the originating source board/association.
 All information deemed reliable but not guaranteed. All properties are subject to prior sale, change or withdrawal. Neither listing broker(s) or information provider(s) shall be responsible for any typographical errors, misinformation, misprints and shall be held totally harmless. Listing(s) information is provided for consumer's personal, non-commercial use and may not be used for any purpose other than to identify prospective properties consumers may be interested in purchasing. The data relating