












Address
6 Iris Court, Carlisle, ON
Price
$ 2,390,000
Property Attributes
- MLS#40747009
- TypeSingle Family
- Listing Status Active
- CityCarlisle
- AreaFlamborough
- Neighbourhood044 - Flamborough East
- Postal CodeL0R 1H3
- StyleTwo Story
- Year Built1984
- Taxes$ 8948
- Price$ 2,390,000
- Bedrooms7
- Full Bathrooms4
- Half Bathrooms0
- Sqr Footage3200
Data Source:
REALTORS® Association of Hamilton-Burlington (RAOHB)
Property Description
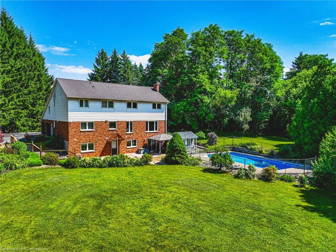
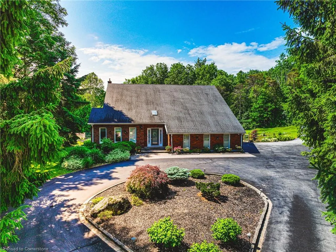
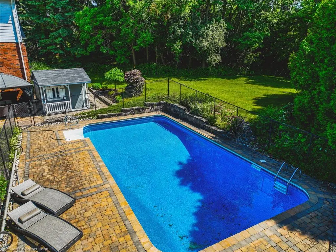
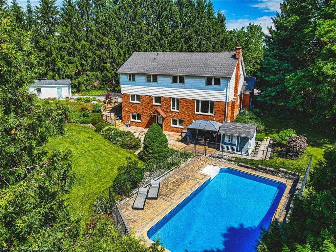
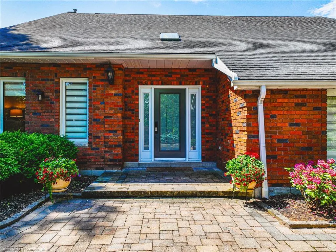
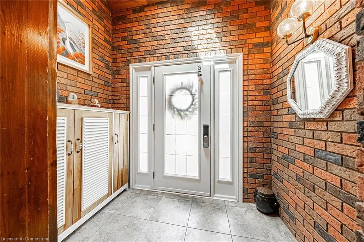
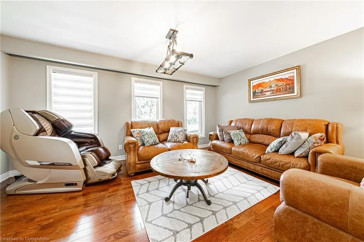
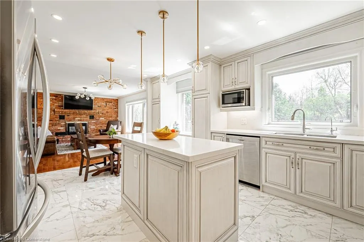
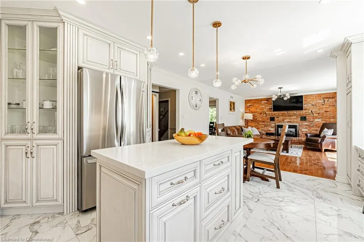
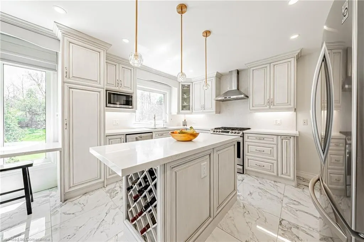
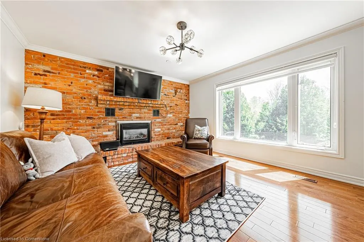
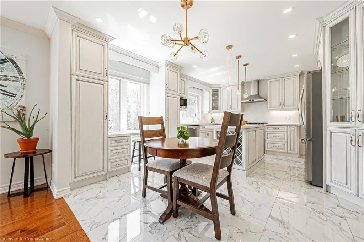
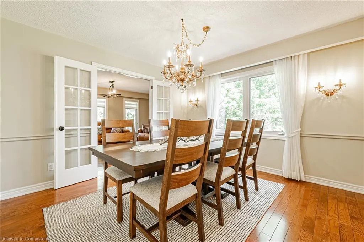
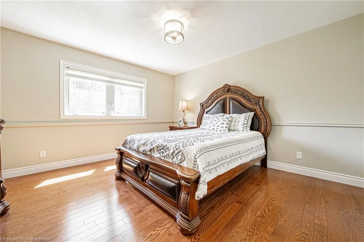
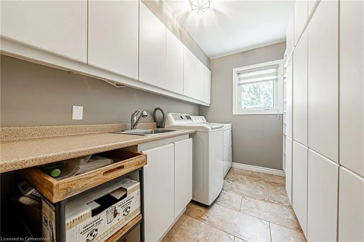
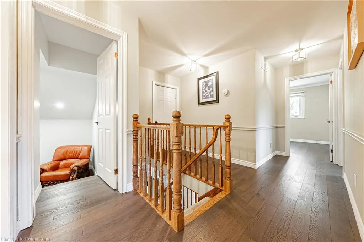
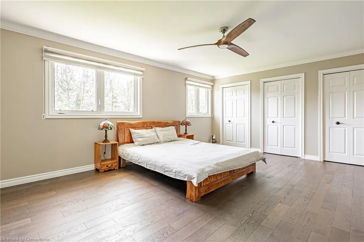
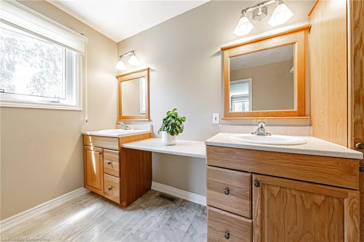
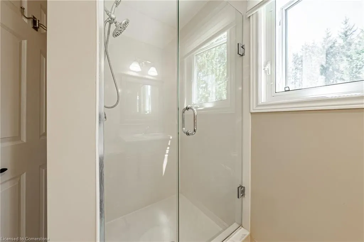
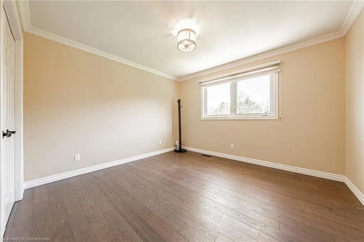
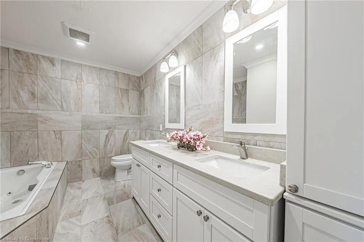
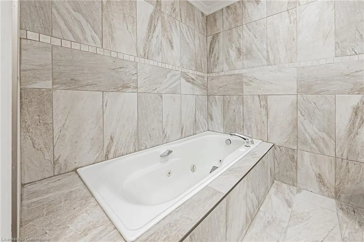
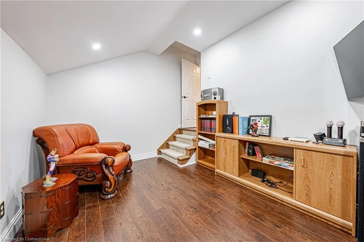
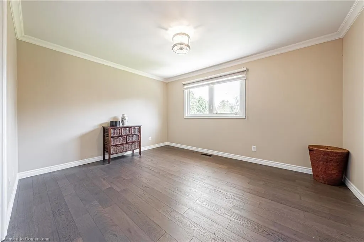
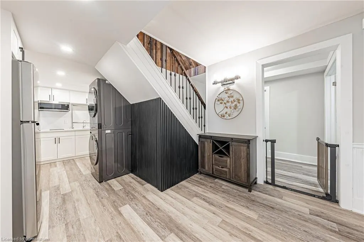
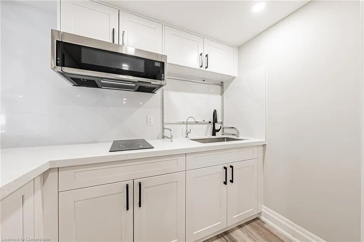
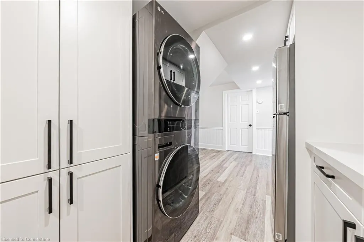
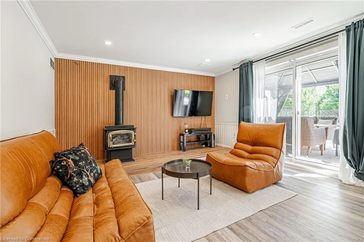
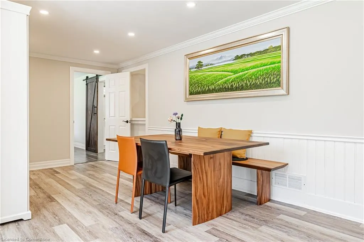
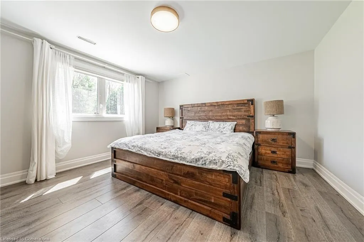
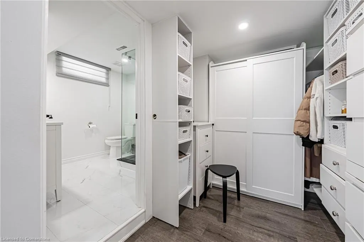
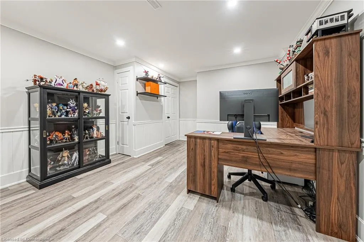
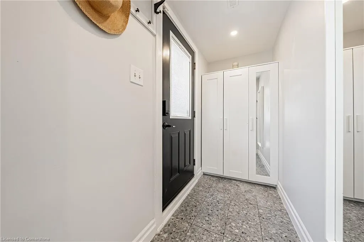
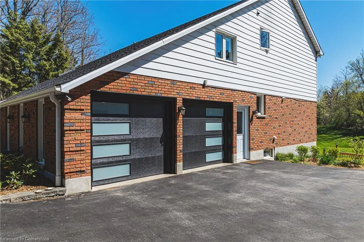
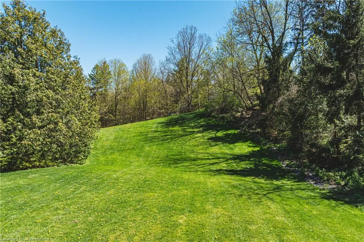
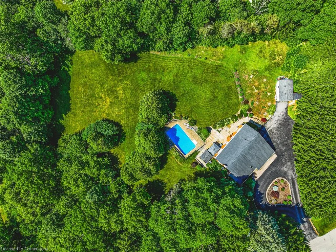
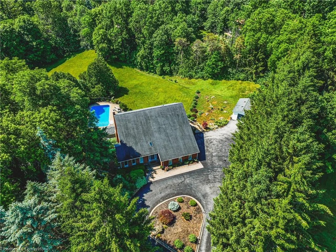
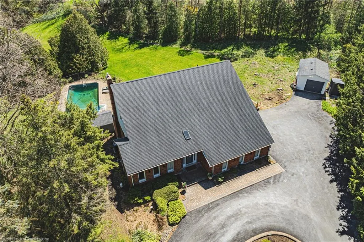
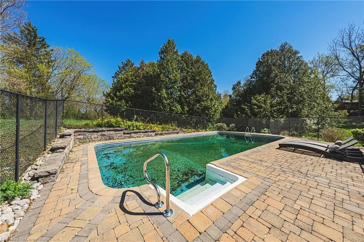
STUNNING Custom Home On Private Approx. 2 Acre Lot On A Quiet Court In Highly Desirable Carlisle. Fantastic Curb Appreal !! Enjoy Wildlife and Tranquility Of The Large Green Space. Meticulously Cared For, This Sun-Filled 3,200 Sq.Ft, 5+2 Beds, 4 Baths Home. Fully Renovated New Basement In-Law Suite. A Circular Driveway (Can Fit 10+ Cars) & Beautiful Perennial Gardens At Entrance, 3 Garages (Oversized Attached 2 Car Garage & Detached 1 Garage). Main Floor Bedroom & Laundry With Access to the Garage. Main Floor Features Hardwood Floorings In The Formal Living, Dining & Family Rooms. Great Views in Every Room. Gorgeous Newly Renovated Whitish Open Concept Eat-In Kitchen with Island, Quartz Countertops, Backsplash, Marble Floor, SS Appliance & Lights. Updated 2nd Floor Main Bath and Main floor 3 Pcs Bath. 2nd Floor Large Master Suite and A Bonus Studio/Office. Completely New Walk-out Basement In-Law Suite with Separate Entrance Contains Kitchen, Bedroom with 3 Pcs Ensuite & Walk-in Closet, Office, Living/Dining Room, Fire place. Less Than 10 Years for All Windows, Furnace/AC and Roof. Fenced In-Ground Pool & New equipment (Sand Filter System/Pool Liner/Pool Cover/Pump-2023), Garden Shed.. THE MOST PITCTURESQUE SETTING. Truly A Gem!!
| Price History | |
|---|---|
| 7/3/2025 | Listed $2,390,000 |
General Features
| Sewer | Septic Tank |
|---|---|
| Heating | Forced Air,Natural Gas |
| Cooling | Central Air |
| Roof | Asphalt Shing |
| Appliances | Built-in Microwave,Dishwasher,Dryer,Gas Stove,Refrigerator,Washer |
| Zoning | S1 |
| Garage Spaces | 3 |
| Patio/Porch Features | Deck |
| Architectural Style | Two Story |
| Pool Features | In Ground |
| Security Features | Carbon Monoxide Detector(s),Smoke Detector(s) |
| Construction Materials | Aluminum Siding,Brick,Metal/Steel Siding,Vinyl Siding |
| Exclusions | Dining Room Light Fixtures (Will Be Replaced),Entrance 2 Stone Toads |
| Pets Allowed | Yes |
| Year Built | 1984 |
| View | Forest,Garden,Panoramic,Trees/Woods |
| Topography | Wooded/Treed |
| Property Subtype | Single Family Residence |
| County | Hamilton |
| New Construction | No |
| Property Type | Residential |
| HOA | No |
| Attached Garage | Yes |
| Garage Y/N | Yes |
| Other Structures | Shed(s) |
| Total Rooms | 20 |
| Full Baths | 4 |
| Status | Active |
| Directions | Carlisle Rd. and Progreston Rd. to Iris Court to the End |
| ModificationTimestamp | 2025-08-18T11:58:26.350Z |
| City | Carlisle |
| Senior Community Y/N | No |
| Open Parking Spaces | 10 |
| MLS Area | 43 - Flamborough |
| Carport Y/N | No |
| HOA Fee 2 Frequency | Monthly |
| Year Built Details | Town Records |
| Land Lease Y/N | No |
| Tax Annual Amount | 8948.37 |
| Property Condition | 31-50 Years |
| Lease Renewal Y/N | No |
| MLS Area Minor | 044 - Flamborough East |
| Additional Parcels Y/N | No |
| Virtual Tour | https://viralrealestate.media/6-iris-court-1 |
| Building Area Units | Square Feet |
| Standard Status | Active |
| Year Built Source | Other |
| Virtual Tour | https://viralrealestate.media/6-iris-court |
Interior Features
| Interior Amenities | Auto Garage Door Remote(s),Built-In Appliances,In-Law Floorplan,Water Treatment |
|---|---|
| Basement | Separate Entrance,Walk-Out Access,Full,Finished |
| Total Fireplaces | 1 |
| Fireplace Features | Gas |
| Kitchen Level | Basement,Main |
| Air Conditioning Y/N | No |
| Heating Y/N | Yes |
| Window Features | Window Coverings,Skylight(s) |
| Fireplace Y/N | Yes |
| Above Grade Finished Area | 3200 |
| Laundry Features | In-Suite |
| Total Bedrooms | 7 |
| Below Grade Finished Area | 1450 |
| Main Level Bedrooms | 1 |
| Main Level Bathrooms | 1 |
| Below Grade Finished Area Unit Type | Square Feet |
| Below Grade Finished Area Source | Plans |
| Above Grade Finished Area Source | Plans |
| Above Grade Finished Area Unit Type | Square Feet |
| Total Baths | 4 |
Exterior Features
| Exterior Amenities | Awning(s),Backs on Greenbelt,Landscaped,Privacy,Private Entrance |
|---|---|
| Parking Features | Attached Garage,Detached Garage,Garage Door Opener,Asphalt,Circular |
| Lot Features | Rural,Irregular Lot,Campground,Cul-De-Sac,Near Golf Course,Greenbelt,Park,Ravine |
| Water Source | Drilled Well,Well |
| Total Parking | 13 |
| Inclusions | Built-in Microwave,Dishwasher,Dryer,Garage Door Opener,Gas Stove,Pool Equipment,Refrigerator,Washer,Window Coverings |
| Foundation Details | Poured Concrete |
| Spa | No |
| Building Area Total | 4650 |
| Lot Dimensions | 92.08 x 320.56 |
| Frontage Length | 92.08 |
| Frontage Type | South |
| Lot Size Source | GeoWarehouse |
| Waterfront Y/N | No |
| Covered Spaces | 3 |
| Road Frontage Type | Public Road |
| Other Equipment | Pool Equipment |
| Crops Included Y/N | No |
| Horse Y/N | No |
Amenities
- Foreclosure
- Views
- Short Sale
- New Construction
- Adult 55+
- Lease To Own
- No Strata Fees
- Furnished
- Primary On Main
- Air Conditioning
- Seller Finance
- Green
- Fixer Upper
- Horse
- Golf
- Fireplace
- Deck
- Garage
- Basement
- Pool
Property vs Single Family Average in L0R 1H3
Price
Year Built
Visits
 The information on this system is from sources deemed reliable, but should not be relied upon without independent verification. All data contained in the system is property of REALTORS ® Association of Hamilton-Burlington © 2018 or the originating source board/association.
 All information deemed reliable but not guaranteed. All properties are subject to prior sale, change or withdrawal. Neither listing broker(s) or information provider(s) shall be responsible for any typographical errors, misinformation, misprints and shall be held totally harmless. Listing(s) information is provided for consumer's personal, non-commercial use and may not be used for any purpose other than to identify prospective properties consumers may be interested in purchasing. The data relating